

Salbris, Centre-Val de Loire 41300
 6
6 6
6|House
AUD $4,532,525
EUR €2,815,000
Published on: 07 Jan 2025
Last updated on: 06 Oct 2026
Property ID: 120096623139
Translate to English
Salbris, Centre-Val de Loire 41300
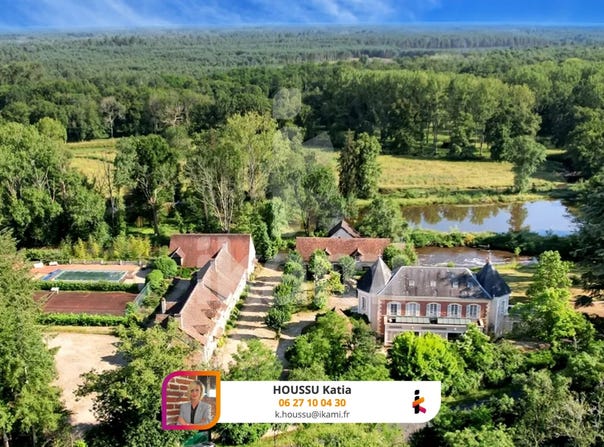
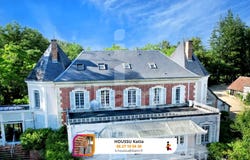
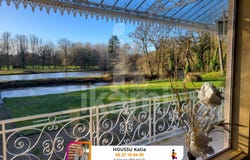
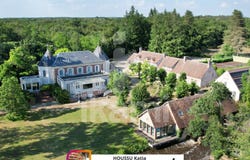
Prestigious Sologne estate covering about 39 hectares, enclosed, combining architectural elegance and remarkable development potential. The main residence, oriented North-South, is distinguished by its brick and ashlar stone detailing, topped with a slate roof. With 530 m2 of living space, it captivates with harmonious lines, generous volumes, and refined details. An elegant and functional architecture. The main property is organized around a cubic central block, enhanced by round extensions on its East and West flanks, as well as square projections on its North and South facades. On the ground floor: A majestic entrance, adorned with large glass bays capped by a glass dome, floods the space with light and leads to an office, a living room with a fireplace and the main staircase. A second living room with a bar and fireplace precedes a spacious 65 m2 living room, offering an unobstructed view of the park, the river, the pond, and the freely roaming deer herd. The East wing includes a secondary entrance, a dining room, a kitchen, and a staircase to the staff bedroom. The West wing houses a boudoir and a music room lit by a glass roof. On the first floor: A landing distributes 4 elegant suites, each with bathroom or shower, WC and dressing. A fifth suite is accessible via the service staircase. On the second floor: A grand master suite of over 100 m2, with a secured dressing room and ample storage. A partial cellar completes this ensemble. The outbuildings, of typically Sologne architecture, offer vast potential and multiple possibilities. A spacious 450 m2 longère exudes authentic charm with a fireplace in every room. Ground floor: A hunting room, a dining room with a fireplace and bar, an office, restrooms, and a equipped kitchen. A second dining room with a fireplace adjoins a trophy room with a mezzanine. Upstairs: 4 bedrooms including 3 suites, a games room and a mezzanine, providing comfortable and warm spaces. A pavilion dedicated to wellbeing: indoor heated pool, sauna, jacuzzi, shower, and upstairs a very large games room. A charming longère, ideal for various projects, such as a bright reception hall perfect for events. Following, a fully glazed fitness room opens to an exceptional view of the river, offering a space for relaxation and wellbeing. An external staircase leads to the upper floor of this building, where a large workshop area is laid out. Following is a gatehouse to refresh, comprising a kitchen, a living room, a bathroom with WC, and a bedroom. Electric heating. A mill, with its wheel mechanism driven by the Sauldre, passes beneath. A large terrace at water level provides an ideal spot for fishing directly in the river. A Debotté with a technical room equipped with a generator, and an aviary. The leisure and practical facilities complete this estate with elegance and practicality. You will find a tennis court, an outdoor pool with its elegant pool house, and a row of 14 garages (2.85 x 5.15 m, height 2 m). Enchanting park and natural setting traversed by the Grande Sauldre, offering stunning beauty with its mill, millrace, and main pond. On a gentle slope, it extends to the South of the house and invites strolls. A herd of deer roams freely, adding a magical touch to this unique setting. Charming footbridges allow crossing streams and exploring the surrounding fauna and flora. This estate is a true rare gem, blending nature, prestige, and exploitation potential. Information on the risks to which this property is exposed is available on the Géorisques site: Your real estate advisor ikami (EI) - Listing written and published by a Selling Agent.
Property Details
Basic Info
Indoor Feature
Outdoor Feature
Basic Info
Property Type
House
Land Size
390,000.00 m2
Building Size
1,200.00 m2
Rooms
6 bedroom(s), 6 bathroom(s)
Address
Salbris, Centre-Val de Loire 41300
Contact Agent
Contact Agent
Email enquiry to IKAMI
What's your enquiry about?
By clicking "Submit", you accept our Privacy Policy and acknowledge that as the agent for this property is located overseas, your information may not be handled in accordance with the privacy laws applicable to this website.
Property ID: 120096623139
Original Property ID: GRCCI-A1hrjgwqga2drsja* THIS SERVICE MAY CONTAIN TRANSLATIONS POWERED BY GOOGLE. GOOGLE DISCLAIMS ALL WARRANTIES RELATED TO THE TRANSLATIONS, EXPRESS OR IMPLIED, INCLUDING ANY WARRANTIES OF ACCURACY, RELIABILITY, AND ANY IMPLIED WARRANTIES OF MERCHANTABILITY, FITNESS FOR A PARTICULAR PURPOSE AND NONINFRINGEMENT.