

Salaise Sur Sanne, Rhône 38150
 6
6 1
1|House
AUD $540,468
EUR €335,000
Published on: 29 Jun 2026
Last updated on: 29 Sep 2026
Property ID: 310109106327
Translate to English
Salaise Sur Sanne, Auvergne-Rhône-Alpes 38150
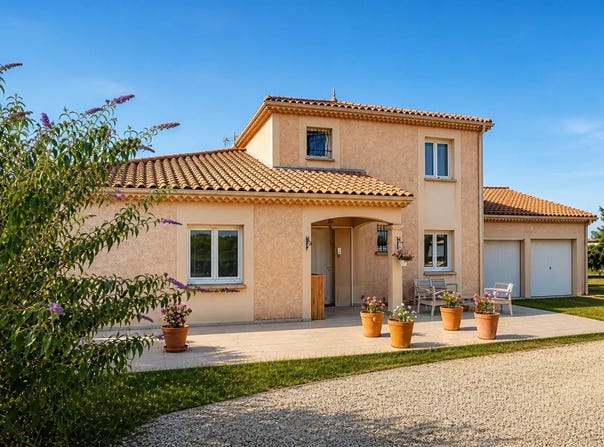
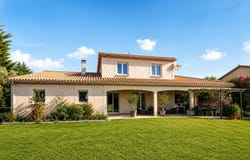
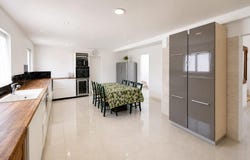
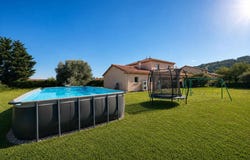
This 7-room detached house has approximately 143 m2 of living space, spread over two levels, in the heart of Salaise-sur-Sanne. Built in 2005, it is distinguished by beautiful interior volumes and a large plot of approximately 5,000 m2, offering a pleasant living environment for those looking for space, both inside and outside. Well maintained, the whole constitutes a comfortable and functional living space, ideal for a family wishing to enjoy an open environment. This property is 5 minutes from schools and served by a school bus to the Jean Ferrat college. Many shops nearby as well. Inside, the house offers an organization designed to comfortably accommodate its occupants, with a number of rooms that allows everyone to find their place. The 6 bedrooms offer multiple layout possibilities: children's rooms, guest room, office or leisure area according to the needs of each person. The two bathrooms bring real comfort to everyday life, especially for family life. The standard quality of the construction and regular maintenance allow you to move in serenely, while leaving the freedom to customize the decoration according to your tastes. The large plot of land, of more than 6,000 m2, is one of the major assets of this property. It offers a real space of freedom to enjoy the outdoors, imagine areas for play, relaxation or gardening. The configuration and surface area of the land also lend themselves very well to the reception of animals, such as sheep or chickens, for those who wish to adopt a more natural lifestyle. This generous exterior makes it possible to reconcile the comfort of a recent house with the pleasure of a spacious environment. For parking and storage, the house has a double garage, practical for sheltering vehicles, equipment or leisure equipment. On the property, you will have all the space you need to park your cars, those of your friends or your motorhome. In Salaise-sur-Sanne, this house benefits from a residential living environment, with easy access to the amenities of the town and the surrounding area. The combination of a well-maintained 2005 construction, beautiful interior volumes and a very large plot makes it a rare opportunity for those looking for a family home with space and varied development possibilities. The pavilion is located between the market square in Roussilon and the hill of the citadel in Salaise, in the direct vicinity of the beaver area Technical characteristics - Property tax: 1776 euro - DPE: D - Heating mode: heat pump - Hot water: electric tank Legal notice: The information presented in this advertisement has been carefully gathered by Zefir from the information available at the time of writing. It is provided for information purposes only and complements the regulatory diagnoses as well as the usual technical and administrative verifications related to a real estate transaction. For any official information concerning natural, mining or technological risks, we invite you to consult the Georisks department. Zefir accompanies buyers throughout their project with seriousness, transparency and rigor, in order to enable them to make their decisions with confidence. If you wish to obtain additional information on this property or on the steps to be taken, our team is at your disposal to discuss with you. If you have any questions, contact Zefir on 07 57 91 70 93.
Property Details
Basic Info
Indoor Feature
Outdoor Feature
Basic Info
Property Type
House
Land Size
6,648.00 m2
Building Size
143.00 m2
Rooms
6 bedroom(s), 1 bathroom(s)
Address
Salaise Sur Sanne, Rhône 38150
Contact Agent
Contact Agent
Email enquiry to ZEFIR IMMOBILIER
Camille Lambert
What's your enquiry about?
By clicking "Submit", you accept our Privacy Policy and acknowledge that as the agent for this property is located overseas, your information may not be handled in accordance with the privacy laws applicable to this website.
Property ID: 310109106327
Original Property ID: EDENI-118210633* THIS SERVICE MAY CONTAIN TRANSLATIONS POWERED BY GOOGLE. GOOGLE DISCLAIMS ALL WARRANTIES RELATED TO THE TRANSLATIONS, EXPRESS OR IMPLIED, INCLUDING ANY WARRANTIES OF ACCURACY, RELIABILITY, AND ANY IMPLIED WARRANTIES OF MERCHANTABILITY, FITNESS FOR A PARTICULAR PURPOSE AND NONINFRINGEMENT.
Similar Properties
These similar properties are shown based on the property type and distance to this listing.