

Sainte-Thérence, Auvergne 03420
 2
2|House
AUD $243,937
EUR €151,200
Published on: 04 Sep 2026
Last updated on: 06 Oct 2026
Property ID: 310110007361
Translate to English
Sainte-Thérence, Auvergne 03420
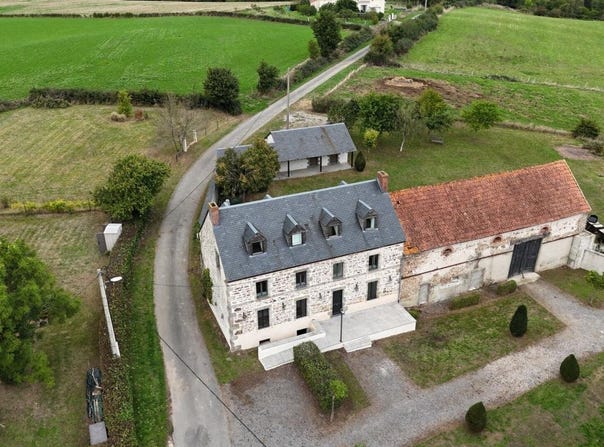
03420 Sainte-Thérence Budget: 151,200 euros (8% agency fees payable by the buyer), which amounts to 140,000 euros excluding fees. Are you looking for a charming place in the heart of France, where calm, nature, and space come together? In Sainte-Thérence, a picturesque little village in the Allier, you will find this magnificent old farmhouse with a barn and a plot of 2,500 m². Just 20 minutes away, you can also enjoy the city of Montluçon, with all its services, shops, and infrastructure. The old farmhouse has been partially renovated and currently offers around 245 m² of living space, of which about 100 m² needs renovation. The house is currently arranged into seven spacious rooms. On the ground floor, there are two rooms of about 36 m² each, as well as an additional space at the back of about 28 m². These three rooms still need to be completely finished. Only the concrete slab has already been poured. Therefore, provisions need to be made for electricity, insulation, interior partitions, and heating. Moreover, the staircase to the top floor still requires finishing work. On the first floor, to the left, there is a very bright living room/dining room of about 33 m², and to the right, there is a kitchen, a toilet, and the staircase. These rooms are already painted, insulated, and equipped with an air-to-air system that also provides heating. Both rooms open directly, through French doors, onto a rooftop terrace offering a magnificent view of the Cher valley. The wooden terrace still needs to be installed and is not included in the current sale price. The waterproofing under the terrace is ensured by a high-quality EPDM membrane. On the second floor, an office or bedroom has been arranged to the left, with an integrated dressing area. To the right, there is a bedroom with an en-suite bathroom, equipped with a sink, a walk-in shower, and a separate toilet. These rooms are fully finished: insulated, equipped with an air-to-air system, painted, and ready to use. The house and its renovations: The house has already been fitted with a new roof made of natural slate, with extra thick slates of about 8 mm. All lead and zinc elements have been replaced. The facades have been completely stripped of the old render, and the underlying stones have been re-pointed, offering a superb result in exposed stone. All windows have been replaced with double-glazed wooden windows. Additional spaces and installations: Potential: This property is ideal for a couple or a family who loves nature and tranquility and wishes to participate in the renovation to tailor it to their desires. With the adjoining barn, the possibilities are numerous: - Expanding the living space - Creating a guest accommodation - Setting up guest rooms (B&B) The interior partitions of the barn have been removed, and U-shaped metal profiles have already been installed in view of creating an additional floor. This provides you with a large open space up to the framework. For the renovation, natural slates are included in the sale price, in sufficient quantity to renew about 75% of the roofing. The 27 m² cellar is located beneath the house, accessible by an outside staircase. The cellar is dry and offers a ceiling height of about 1.60 m. It also contains a well and a 200-liter electric water heater. The garage of about 25 m² is a recent construction, equipped with a natural slate roof and electricity (without heating). Next to the garage is a technical room measuring 14 m². Energy Performance Certificate: Energy consumption - C (124 kWh/m²/year) and Greenhouse gas emissions - A (4 kg CO2/m²/year). Estimated annual energy costs for standard use: between 1,222 euros and 1,654 euros. To visit and assist you with your project, please contact Camille BIGOURET, or by email. According to article L.561.5 of the Monetary and Financial Code, for the organization of a visit, a piece of identification will be required. This announcement has been drafted under the editorial respon
Property Details
Basic Info
Basic Info
Property Type
House
Land Size
2,500.00 m2
Building Size
240.00 m2
Rooms
2 bedroom(s)
Address
Sainte-Thérence, Auvergne 03420
Contact Agent
Contact Agent
Email enquiry to Propriétés Privées
Camille Bigouret
What's your enquiry about?
By clicking "Submit", you accept our Privacy Policy and acknowledge that as the agent for this property is located overseas, your information may not be handled in accordance with the privacy laws applicable to this website.
Property ID: 310110007361
Original Property ID: GRCCI-Avhz1qfvn4pvl5gx* THIS SERVICE MAY CONTAIN TRANSLATIONS POWERED BY GOOGLE. GOOGLE DISCLAIMS ALL WARRANTIES RELATED TO THE TRANSLATIONS, EXPRESS OR IMPLIED, INCLUDING ANY WARRANTIES OF ACCURACY, RELIABILITY, AND ANY IMPLIED WARRANTIES OF MERCHANTABILITY, FITNESS FOR A PARTICULAR PURPOSE AND NONINFRINGEMENT.
Similar Properties
These similar properties are shown based on the property type and distance to this listing.
 1
1