

Sainte Terre, Aquitaine 33350
 5
5 3
3|House
AUD $446,127
EUR €275,000
Published on: 15 Aug 2026
Last updated on: 29 Sep 2026
Property ID: 310109838246
Translate to English
Sainte Terre, Nouvelle-Aquitaine 33350
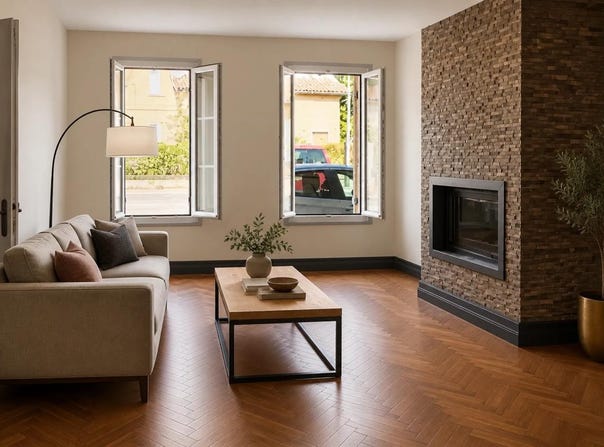
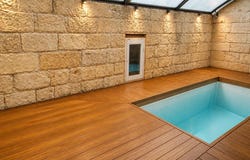
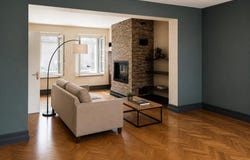
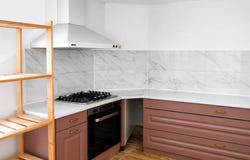
This detached stone house, built in 1886, offers approximately 218 m2 of living space and very beautiful volumes, perfectly suited to family life. Located in Sainte-Terre, it seduces with its character, its character and its vast green garden of about 1500 m2, ideal for enjoying the sunny days, having lunch in the shade, playing with the children or simply relaxing outside. The house has five bedrooms, several living rooms, as well as a space that can be suitable for a gîte or rental project, offering great development prospects to those who wish to combine a main residence and additional income. The interior layout includes a living room, dining room and equipped kitchen, complemented by practical service rooms such as a laundry room, dressing room and desk. The house has three bathrooms, a separate toilet, an attic and corridors that structure the whole, allowing a fluid circulation between the different levels. The charm of the old is present, especially with the fireplace and the tiled floors. Comfort is provided by individual wood heating and hot water production by electric tank. The house is overall well maintained, with a standard quality, and benefits from a mix of single and double glazing. The plot also includes a terrace, an indoor swimming pool and a very pleasant garden, offering several spaces to share moments with family or friends. The annexes and outbuildings are real assets. The property has a large garage with an upper floor offering great potential, as well as an outdoor parking space. The land of about 1250 m2, associated with the wooded garden, creates a friendly and intimate environment. Less than 20 km from Libourne, this house of character allows you to consider different uses: large family home, gîte project, rental activity or simple main residence with many possibilities of reception. Nearby, a mixed public school is about 600 m away, which makes daily life easier for families with children, while reinforcing the practicality of this location in Sainte-Terre. Technical characteristics - DPE: D (energy consumption 152, greenhouse gas emissions A, 3) - Heating method: individual, wood energy - Hot water distribution method: electric tank Legal notice: The information presented in this announcement has been prepared by Zefir on the basis of the information communicated and available at the time of publication. They are provided for information purposes only and complement the regulatory diagnoses as well as the technical and administrative checks usually carried out in the context of a real estate acquisition. For any official information relating to natural, mining or technological risks, it is recommended to consult the Géorisques public service. Zefir accompanies buyers throughout their project with seriousness, transparency and rigor, in order to enable them to make their decisions in full knowledge of the facts. If you have any questions, contact Zefir on 07 57 91 70 93.
Property Details
Basic Info
Indoor Feature
Outdoor Feature
Basic Info
Property Type
House
Land Size
1,250.00 m2
Building Size
218.00 m2
Rooms
5 bedroom(s), 3 bathroom(s)
Address
Sainte Terre, Aquitaine 33350
Contact Agent
Contact Agent
Email enquiry to ZEFIR IMMOBILIER
Camille Lambert
What's your enquiry about?
By clicking "Submit", you accept our Privacy Policy and acknowledge that as the agent for this property is located overseas, your information may not be handled in accordance with the privacy laws applicable to this website.
Property ID: 310109838246
Original Property ID: EDENI-119577362* THIS SERVICE MAY CONTAIN TRANSLATIONS POWERED BY GOOGLE. GOOGLE DISCLAIMS ALL WARRANTIES RELATED TO THE TRANSLATIONS, EXPRESS OR IMPLIED, INCLUDING ANY WARRANTIES OF ACCURACY, RELIABILITY, AND ANY IMPLIED WARRANTIES OF MERCHANTABILITY, FITNESS FOR A PARTICULAR PURPOSE AND NONINFRINGEMENT.
Similar Properties
These similar properties are shown based on the property type and distance to this listing.