

Sainte-Marie-d'Alloix, Rhône 38660
 5
5 3
3|House
AUD $1,376,055
EUR €850,000
Published on: 24 Jul 2026
Last updated on: 29 Sep 2026
Property ID: 310109485644
Translate to English
Sainte-Marie-d'Alloix, Auvergne-Rhône-Alpes 38660
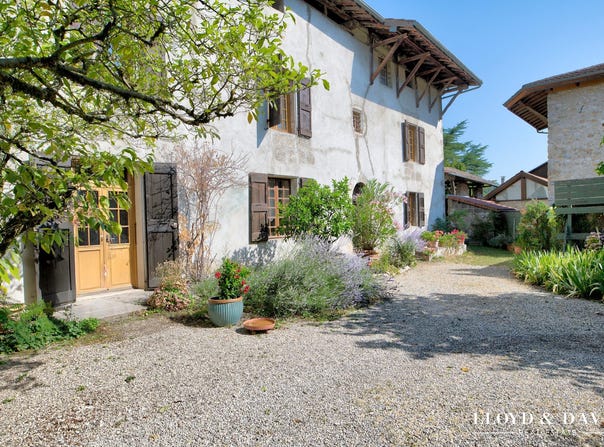
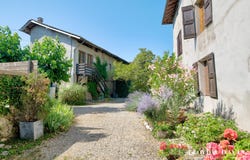
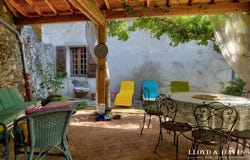
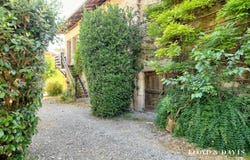
Built in 1662, this house of character has survived the centuries while retaining all its authenticity. Behind its discreet façade is a warm living space where every detail tells a story. Located in Sainte-Marie-d'Alloix, in the heart of Grésivaudan, it has 274 m² of living space (382 m² on the ground) and offers a rare living environment, combining the charm of an old house with the comfort of today's equipment. From the entrance, the original materials set the tone: French ceilings, exposed beams, old terracotta tiles, period doors, stone frames, majestic fireplaces and remarkable stone staircase create an authentic atmosphere full of character. The reception areas naturally invite conviviality. The living room offers a warm and intimate atmosphere, while the vast dining room, organized around its imposing fireplace, promises beautiful moments of sharing. The kitchen, fully fitted and equipped, fits perfectly into the spirit of the house. The ground floor also includes a bedroom and a bathroom, allowing a pleasant life on one level. Upstairs, three beautiful bedrooms, a large office ideal for teleworking or a professional activity, as well as a shower room complete the living spaces. The attic, which can still be converted, offers additional potential to meet your desires or projects. Outside, the wooded plot of 2,147 m² naturally extends the charm of the house. The flowered courtyard, the pergola, the flower beds and the garden make up a peaceful living environment where you can take full advantage of the sunny days, with the Chartreuse massif as a backdrop. All in the immediate vicinity of shops, transport and the main roads. The numerous outbuildings offer rare potential: two barns, a workshop, a garage, a boiler room and an independent studio, now converted into a wellness area with sauna. They open the way to multiple projects, whether family, professional or intended for reception. Two magnificent vaulted cellars of approximately 88 m², true witnesses of nearly four centuries of history, complete this ensemble of character. Rare for a seventeenth-century house, this property benefits from an excellent DPE thanks to a heat pump, a thermodynamic water heater and solar panels. A particularly sought-after combination of the cachet of the old, modern comfort and control of energy consumption. The volumes, the numerous outbuildings and the configuration of the property offer great potential for evolution to adapt to many projects. A house of character where each generation has left its mark... ready to welcome the next. This property is presented for sale by Nathalie Zannier, Individual Entrepreneur, registered with the RSAC of Grenoble under the number 335 268 256. Fees to be paid by the seller. Energy class A, Climate class A Estimated average amount of annual energy expenditure for standard use, based on energy prices for the year 2021: between 880.00 and 1230.00. Information on the risks to which this property is exposed is available on the Géorisques website: georisques.gouv.fr. This property is offered to you by a commercial agent (Sole proprietorship). Your LLOYD & DAVIS advisor: Nathalie ZANNIER Commercial Agent (Sole Proprietorship) RSAC 335 268 256 Grenoble RCP 101PGMAN-AW20348 Apivia Courtage
Property Details
Basic Info
Basic Info
Property Type
House
Building Size
273.00 m2
Rooms
5 bedroom(s), 3 bathroom(s)
Address
Sainte-Marie-d'Alloix, Rhône 38660

Contact Agent
Contact Agent
Email enquiry to LLOYD & DAVIS
Nathalie ZANNIER
What's your enquiry about?
By clicking "Submit", you accept our Privacy Policy and acknowledge that as the agent for this property is located overseas, your information may not be handled in accordance with the privacy laws applicable to this website.
Property ID: 310109485644
Original Property ID: EDENI-118263483* THIS SERVICE MAY CONTAIN TRANSLATIONS POWERED BY GOOGLE. GOOGLE DISCLAIMS ALL WARRANTIES RELATED TO THE TRANSLATIONS, EXPRESS OR IMPLIED, INCLUDING ANY WARRANTIES OF ACCURACY, RELIABILITY, AND ANY IMPLIED WARRANTIES OF MERCHANTABILITY, FITNESS FOR A PARTICULAR PURPOSE AND NONINFRINGEMENT.