

Sainte-Féréole, Limousin 19270
 3
3|House
AUD $365,074
EUR €227,000
Published on: 30 Aug 2025
Last updated on: 06 Oct 2026

Property ID: 310101927982
Translate to English
Sainte-Féréole, Limousin 19270
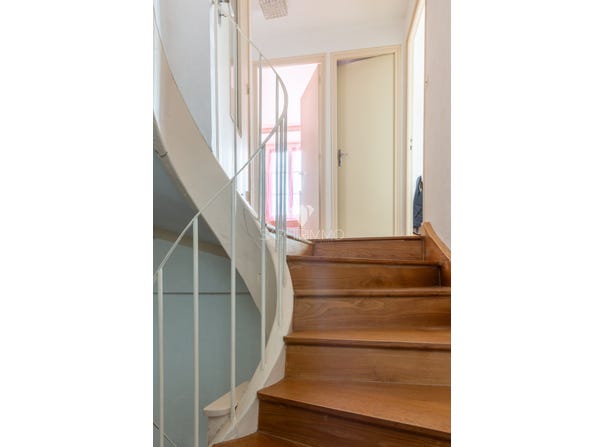
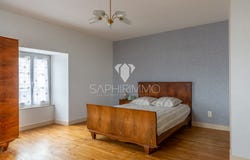
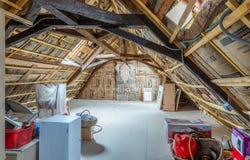
Only at Saphir Immo In the heart of the village of Sainte-Féréole, come and discover this superb house built from cut stone in the 1800s, which originally constituted the old village hotel/restaurant. Built on a plot of 168m2, and covered in Travassac slate, this house of approximately 112m2 of living space comprises: - on the ground floor: an entrance leading to a bright living room of over 27m2 equipped with a fireplace with insert, a separate kitchen of approximately 25m2 equipped with a wood-burning stove in the old cantou? with slate paving typical of old Corrèze houses, a landing leading to a separate WC, access to the underground cellar (insulated) of approximately 20m2, covered access to the laundry room, and a private courtyard - on the first floor: a landing leading to three large bedrooms, one with built-in wardrobes and one with a covered balcony running the length of the house, a bathroom with shower, double sink and storage (to be refreshed), a separate WC - on the second floor: insulated and convertible attic space for a potential additional surface area of 25m2. 80cm thick stone walls, double-glazed PVC frames, recent PVC shutters, wood and electric heating (convectors), slate roof regularly renewed. Public parking in the immediate vicinity of the house. The moderate property tax amounts to 656 euros for 2024. Do not hesitate to for more information, and to come and discover this house without delay, whose authenticity will certainly charm you!
Property Details
Basic Info
Outdoor Feature
Basic Info
Property Type
House
Land Size
168.00 m2
Building Size
112.00 m2
Rooms
3 bedroom(s)
Address
Sainte-Féréole, Limousin 19270
Contact Agent
Contact Agent
Email enquiry to SAS 2M INVEST
What's your enquiry about?
By clicking "Submit", you accept our Privacy Policy and acknowledge that as the agent for this property is located overseas, your information may not be handled in accordance with the privacy laws applicable to this website.
Property ID: 310101927982
Original Property ID: GRCCI-Aou8m276kbxm37ta* THIS SERVICE MAY CONTAIN TRANSLATIONS POWERED BY GOOGLE. GOOGLE DISCLAIMS ALL WARRANTIES RELATED TO THE TRANSLATIONS, EXPRESS OR IMPLIED, INCLUDING ANY WARRANTIES OF ACCURACY, RELIABILITY, AND ANY IMPLIED WARRANTIES OF MERCHANTABILITY, FITNESS FOR A PARTICULAR PURPOSE AND NONINFRINGEMENT.
Similar Properties
These similar properties are shown based on the property type and distance to this listing.
 1
1