

Saint-Sauveur-de-Montagut, Rhône 07190
 6
6 2
2|House
AUD $803,314
EUR €495,000
Published on: 27 Apr 2026
Last updated on: 30 Sep 2026
Property ID: 310107581381
Translate to English
Saint-Sauveur-de-Montagut, Rhône-Alpes 07190
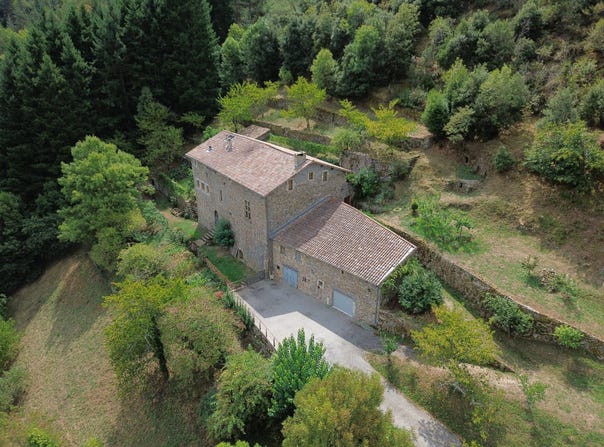
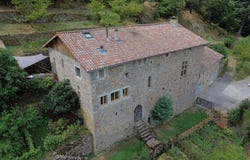
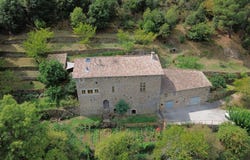
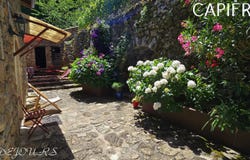
In the heart of the Ardèche region and the beautiful Eyrieux Valley, this magnificent 14th-century residence boasts a masterful renovation, seamlessly blending respect for the original materials with contemporary comforts. Period architectural features, such as the monumental stone fireplace, mullioned windows, and vaulted cellars, have withstood the test of time. The meticulous restoration, using high-quality materials, lends this home a timeless elegance. Surrounded by 2 hectares of land, adorned with fruit trees, a vegetable garden, and a well, the property offers an interior courtyard with a bread oven and barbecue, ideal for al fresco gatherings. The property includes a stunning open-plan kitchen/living room (30 sq m), fully equipped with a central island and a Gard stone sink, offering breathtaking views of the valley through its beautiful windows overlooking the Eyrieux River. A large masonry heater, installed between the kitchen and the office (approximately 24.3 sq m), provides gentle and consistent heating for both spaces, as well as the master suite (approximately 38 sq m bedroom) above and the living room (which can be used as a TV room or reading nook). Accessible from the office or the entrance hall, a charming and spacious reception room (approximately 82 sq m) is heated by a contemporary fireplace and low-temperature underfloor heating. Here again, the owners have respected the original character of the property, with exposed stone walls, a ceiling that blends antique and modern elements, and a beautiful opening onto the courtyard that brings in light and warmth. In addition to the charming master suite, five further bedrooms with a shared bathroom complete this property. The house is heated by a central heating system powered by a combination wood and pellet boiler (10-tonne silo). Outbuildings offer approximately 100 sq m of additional floor space that could be converted. Two garages equipped with an electric vehicle charging station. Four cellars with beautiful vaulted ceilings and high ceilings, totaling approximately 90 square meters. The restoration of this unique and charming property was carried out respectfully by experienced local craftsmen using materials that honor the history of the house. Furthermore, all the roofs (including those of the outbuildings) were completely redone approximately four years ago. In a secluded and elevated position, the property enjoys a privileged location while remaining close to the village. It benefits from tranquility as well as all amenities, such as schools up to middle school level, shops, and excellent healthcare services (doctors, physiotherapists, nurses, pharmacies, and other practitioners). A bus runs to Valence town five times a day in both directions, providing access to numerous destinations in France and Europe via the TGV train station located on the outskirts of Valence (and also from Valence town station). Les honoraires sont à la charge du vendeur. ENGLISH SPEAKERS: please note that Capifrance has an international department that can help with translations. To see our range of 20,000 properties for sale in France, please visit our Capifrance website directly. We look forward to finding your dream home!
Property Details
Basic Info
Basic Info
Property Type
House
Land Size
20,005.00 m2
Building Size
285.00 m2
Rooms
6 bedroom(s), 2 bathroom(s)
Address
Saint-Sauveur-de-Montagut, Rhône 07190
Contact Agent
Contact Agent
Email enquiry to CAPIFRANCE
Dominique Dejours
What's your enquiry about?
By clicking "Submit", you accept our Privacy Policy and acknowledge that as the agent for this property is located overseas, your information may not be handled in accordance with the privacy laws applicable to this website.
Property ID: 310107581381
Original Property ID: GRCCI-Az80wtg6dronuf2d* THIS SERVICE MAY CONTAIN TRANSLATIONS POWERED BY GOOGLE. GOOGLE DISCLAIMS ALL WARRANTIES RELATED TO THE TRANSLATIONS, EXPRESS OR IMPLIED, INCLUDING ANY WARRANTIES OF ACCURACY, RELIABILITY, AND ANY IMPLIED WARRANTIES OF MERCHANTABILITY, FITNESS FOR A PARTICULAR PURPOSE AND NONINFRINGEMENT.
Similar Properties
These similar properties are shown based on the property type and distance to this listing.