

Saint-Pierre-de-Lages, Midi-Pyrénées 31570
 7
7 1
1|House
AUD $2,065,073
EUR €1,280,000
Published on: 19 Apr 2026
Last updated on: 06 Oct 2026
Property ID: 310107412186
Translate to English
Saint-Pierre-de-Lages, Midi-Pyrénées 31570
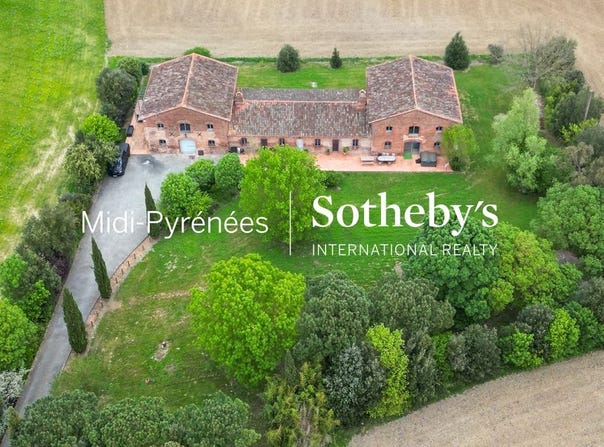
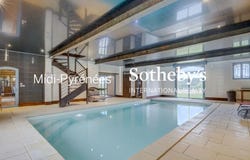
Located less than 20 kilometers from Place du Capitole, this former farmstead, whose origin most likely dates back to the 14th or 15th century, is entirely built of local bricks. It has been completely renovated to create a very spacious family home, extending over more than 500 m² of living space, while preserving the authenticity of the construction and highlighting bricks and solid oak, giving the place a sober yet very elegant look. The main house offers over 300 m² of living space, with an additional approximately 110 m² for the indoor pool area. It features 5 spacious bedrooms, including a 45 m² master suite with dressing room and full bathroom located on the ground floor. A fully independent, air-conditioned apartment of 100 m² with two additional bedrooms has been arranged on the upper floor of one of the wings of the building. The main house and the pool area are heated by two distinct geothermal systems, enabling full use of the property with resource preservation in mind and a DPE class B rating. Outside, two terraces host a jacuzzi and promise moments of relaxation, rest or entertaining, all within a lush green setting of over 6,000 m². Fully enclosed and insulated, this protected property (cadastre pastillage) is fed by two wells and features an automatic irrigation system, an electric gate, and a majestic private 300-meter driveway. Absolute quiet at the gates of Frances third city, a must-see. Sothebys reference As3-5864
Property Details
Basic Info
Indoor Feature
Outdoor Feature
Basic Info
Property Type
House
Land Size
6,042.00 m2
Building Size
512.00 m2
Rooms
7 bedroom(s), 1 bathroom(s)
Address
Saint-Pierre-de-Lages, Midi-Pyrénées 31570
Contact Agent
Marie-Céline CHAVANNE
Midi-Pyrénées Sotheby's International Realty
Get in touch
Contact Agent
Contact Agent
Email enquiry to Midi-Pyrénées Sotheby's International Realty
Marie-Céline CHAVANNE
What's your enquiry about?
By clicking "Submit", you accept our Privacy Policy and acknowledge that as the agent for this property is located overseas, your information may not be handled in accordance with the privacy laws applicable to this website.
Property ID: 310107412186
Original Property ID: GRCCI-Ami1t2u7fhhwp4vl* THIS SERVICE MAY CONTAIN TRANSLATIONS POWERED BY GOOGLE. GOOGLE DISCLAIMS ALL WARRANTIES RELATED TO THE TRANSLATIONS, EXPRESS OR IMPLIED, INCLUDING ANY WARRANTIES OF ACCURACY, RELIABILITY, AND ANY IMPLIED WARRANTIES OF MERCHANTABILITY, FITNESS FOR A PARTICULAR PURPOSE AND NONINFRINGEMENT.