

Saint-Mézard, Midi-Pyrénées 32700
 4
4|House
AUD $454,238
EUR €280,000
Published on: 16 Sep 2026
Last updated on: 18 Sep 2026
Property ID: 310110157767
Translate to English
Saint-Mézard, Midi-Pyrénées 32700
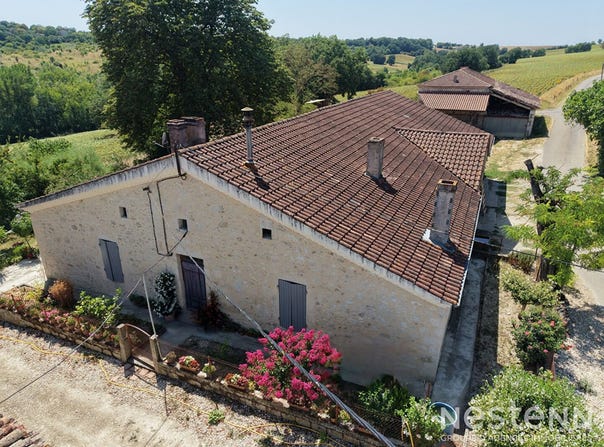
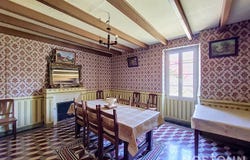
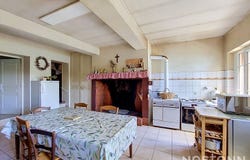
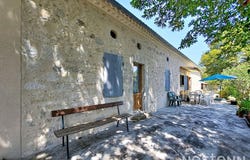
For sale: 152 m² stone house on one level with a large set of outbuildings. The main house, with a living area of 152 m², is organized around a large entrance of 18 m² leading to a living room of 20 m², an independent kitchen of 25 m², two bedrooms of 23 and 27 m², and a shower room with WC. In extension of the kitchen, a laundry room connects to the former exploitation spaces. Two adjoining rooms of 16 and 18 m², currently arranged as bedrooms and equipped with wardrobes, offer complementary development possibilities according to needs. The former wine store develops a space of approximately 48 m², complemented by a shower room and separate WC. A garage of 38 m² completes this set. Convertible attic space, equivalent in area to the house, offers additional expansion potential. The property is distinguished by its numerous outbuildings, representing more than 1,000 m² of surfaces. This includes a second stone house of 129 m² to be completely renovated, with its adjoining garage of 77 m², an old barn of 160 m² on the ground extended by an upper floor of 112 m² and an attached shed, as well as a metal shed of 277 m². Several annex buildings complete this ensemble, hinting at numerous development and exploitation possibilities. Situated on a plot of over 1.4 hectares in a dominant position, this property forms a true hamlet in the municipality of Saint-Mézard. Its rural environment, combined with the importance of its volumes and the diversity of its buildings, makes it a property with multiple possibilities for both family and professional projects.
Property Details
Basic Info
Outdoor Feature
Basic Info
Property Type
House
Land Size
14,100.00 m2
Building Size
152.00 m2
Rooms
4 bedroom(s)
Address
Saint-Mézard, Midi-Pyrénées 32700
Contact Agent
Contact Agent
Email enquiry to NESTENN CONDOM 2D GERS IMMO
What's your enquiry about?
By clicking "Submit", you accept our Privacy Policy and acknowledge that as the agent for this property is located overseas, your information may not be handled in accordance with the privacy laws applicable to this website.
Property ID: 310110157767
Original Property ID: GRCCI-Awz2ksn1ur7o92on* THIS SERVICE MAY CONTAIN TRANSLATIONS POWERED BY GOOGLE. GOOGLE DISCLAIMS ALL WARRANTIES RELATED TO THE TRANSLATIONS, EXPRESS OR IMPLIED, INCLUDING ANY WARRANTIES OF ACCURACY, RELIABILITY, AND ANY IMPLIED WARRANTIES OF MERCHANTABILITY, FITNESS FOR A PARTICULAR PURPOSE AND NONINFRINGEMENT.
Similar Properties
These similar properties are shown based on the property type and distance to this listing.