

Saint-Méard, Limousin 87130
 2
2 1
1|House
AUD $322,662
EUR €199,000
Published on: 12 Jul 2026
Last updated on: 02 Oct 2026
Property ID: 310119341809
Translate to English
Saint-Méard, Limousin 87130
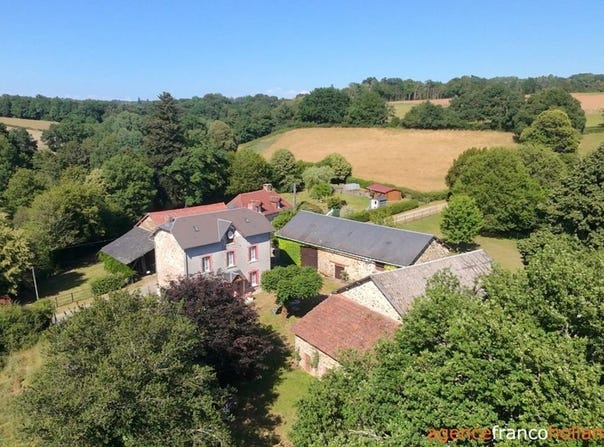
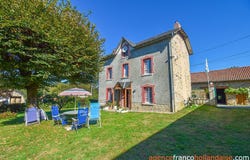
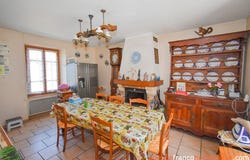
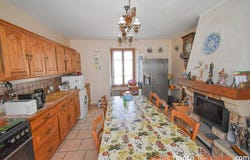
Here is a property with refined style located exactly where one would not expect! This stone property, with rural origins given by its large dependencies, is not agricultural in the architecture of its house, inspired by the bourgeois city houses of the 1930s. Hidden away in a small hamlet with no through road of just three houses, in a small southern-eastern Haute-Vienne commune, it awaits the person who can finish arranging it, use its potential to create a gîte, for example, or simply anyone wanting to enjoy the magical tranquility of a place where it has thrived for several decades. Will you be that person? The house Typical of this kind of dwelling, there is a central entrance hall with a main entry and a secondary entry on each side of the building. The main entrance is on the garden side, facing south. Beyond the covered porch, a landing (about 6 m²) welcomes you with the staircase leading to the upper floors and the basement stairs just below. The secondary entrance landing has been converted into a bathroom (about 2 m²) with a WC, which also blocks the access door to the alley on the north side. To the right of the entrance, the through kitchen (about 19 m²) is arranged in rustic style. A fireplace insert heats the house thanks to heat distribution ducts, while additional electric radiators are also positioned in each room. To the left of the entrance, a through living room (about 19 m²) raised on a cellar, with an open fireplace in the corner of the walls. A wood stove (or pellets) could also be installed in this room. On the first floor, a landing (about 6 m²), lit to the north by a window and with its stairwell to the attic, leads to two bedrooms (about 19 m² & 20 m²), both with built-in wardrobes and open fireplaces. Between the bedrooms, behind the landing, a toilet room (about 3 m²), with a south-facing garden window and double access doors to the bedrooms, could be converted into a small bathroom with WC. Above, there are no lost attics, but a real attic (about 50 m²) open with a roof window and skylights, just waiting to be converted! The slate roof is internally insulated with glass wool, but the gyprocking would need to be finished if the space is to be converted. The house is habitable as is, but could benefit from the suggestions above and will require the installation of a compliant sanitation system. Beautiful and large barns The outbuildings of this property are a true strong point. Forming an inner courtyard around the house, there is a first Limousine barn in front of the house of 88 m² on the ground with two storage areas (about 64 m²) above the two stables, one of which has been converted into a workshop. Adjacent to this barn, there are sow sties (about 32 m² on the ground) with a storage loft above. At a right angle from this first block, a second Limousine barn (about 126 m² on the ground) with an open barn and stable and a storage area (about 37 m²) above the stable. A varied and well-kept land The garden of almost 4,000 m² is entirely fenced and, in places, supplemented by hedges. It is very well maintained and consists, between the buildings, of a flat lawn with a few ornamental trees and flower beds. Behind the large barn, a small flat orchard could receive other fruit trees. On the south side, behind the second barn, a hedge of tall trees marks the second part of the garden which slopes down gently to the lawn toward the river below. The land does not touch the river, as a farming plot of about twenty meters separates it, but you can clearly hear the relaxing sound of the nearby water. A royal calm We are in a small hamlet of 3 houses, an idyll without overlooking neighbors, part of a small village a few minutes from the shops of Châteauneuf-la-Forêt, La Croisille-sur-Briance, and Saint-Germain-les-Belles, 10 minutes from Saint-Germain-les-Belles train station, 35 minutes from Limoges city center, and 45 minutes from its airport. Paris is about 4 and a half hours by road. T
Property Details
Basic Info
Outdoor Feature
Basic Info
Property Type
House
Land Size
3,935.00 m2
Building Size
90.00 m2
Rooms
2 bedroom(s), 1 bathroom(s)
Address
Saint-Méard, Limousin 87130
Contact Agent
Contact Agent
Email enquiry to POWER IMMO
Inge VAN DER ZIEL
What's your enquiry about?
By clicking "Submit", you accept our Privacy Policy and acknowledge that as the agent for this property is located overseas, your information may not be handled in accordance with the privacy laws applicable to this website.
Property ID: 310119341809
Original Property ID: GRCCI-Ay3w5ycqordgtzge* THIS SERVICE MAY CONTAIN TRANSLATIONS POWERED BY GOOGLE. GOOGLE DISCLAIMS ALL WARRANTIES RELATED TO THE TRANSLATIONS, EXPRESS OR IMPLIED, INCLUDING ANY WARRANTIES OF ACCURACY, RELIABILITY, AND ANY IMPLIED WARRANTIES OF MERCHANTABILITY, FITNESS FOR A PARTICULAR PURPOSE AND NONINFRINGEMENT.
Similar Properties
These similar properties are shown based on the property type and distance to this listing.