

Saint Mathieu, Languedoc-Roussillon 87440
 4
4 1
1|House
AUD $484,331
EUR €299,000
Published on: 27 Aug 2026
Last updated on: 29 Sep 2026

Property ID: 310119695012
Translate to English
Saint Mathieu, Nouvelle-Aquitaine 87440
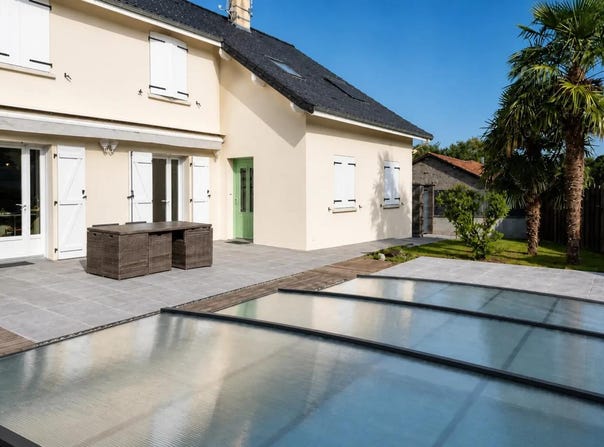
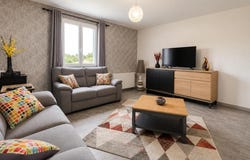
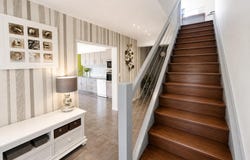
In Saint-Mathieu, this large family house of 221 m2 on two levels offers very beautiful volumes, a complete basement, a swimming pool and a large plot of about 5,000 m2. Designed for family life, it combines everyday comfort, many modular rooms and multiple annex spaces, all in a pleasant environment. From the garden level, easily accessible, the organization of the spaces has been designed for a practical and friendly life. There is an entrance hall that leads to a warm living room, a very functional storeroom, as well as a beautiful living room-kitchen of about 43.50 m2, ideal for gathering family and friends. This level also hosts a real master suite with bedroom, dressing room and large bathroom with shower, offering a comfortable and independent sleeping area. An office and a toilet complete this floor, allowing you to reconcile family life, teleworking or a quiet reading space. Upstairs, the volumes are particularly generous and offer many possibilities of layout according to everyone's projects. A large mezzanine of about 26 m2 can easily be transformed into two additional bedrooms or a relaxation area. Two spacious bedrooms of about 23 m2 each can comfortably accommodate children, guests or professional activity. A shower room and a large games room, which can also be converted into a bedroom, complete this level. The whole forms a very modular configuration, perfectly suited to a large family, teenagers looking for independence or the creation of several distinct spaces. The house also has a complete basement that further enhances its functionality. There is a large garage, a toilet, a summer kitchen, a laundry room, a cellar and a workshop. Outside, several additional garages are present, one of which offers a good height, allowing for example the parking of a motorhome or large vehicles. The property also benefits from several parking spaces, which are very convenient for entertaining. The exteriors invite you to take full advantage of the sunny days. The land of approximately 5,000 m2 surrounds the house and offers a pleasant living environment. A 6 x 4 m swimming pool, equipped with a dome and installed in 2021, is a real asset for moments of relaxation and leisure with family or friends, extending the swimming season and enhancing the outdoor spaces. The house has been the subject of many works contributing to a good level of comfort and serenity for the future occupants. The frames are made of PVC double glazing, the roof was redone in 2021 and the eaves are made of PVC, limiting maintenance. The oil boiler was replaced in 2022, as was the garage door, offering recent and functional equipment. A new electric awning completes the set to enjoy the outside in the shade during the sunniest hours. The house thus presents a good balance between modern comfort, generous spaces and potential for customization, in a pleasant town in Haute-Vienne. Nearby, the Gisèle Halimi college is located about 700 m away, making it easy to reach a school for older children, while enjoying a residential living environment. Technical characteristics - DPE: D Legal notice: The information presented in this advertisement has been carefully gathered by Zefir from the elements available at the time of writing. It is provided for information purposes only and does not replace regulatory diagnoses or the usual technical and administrative checks, in particular those relating to urban planning, easements or cadastral documents. For any official information concerning natural, mining or technological risks, it is recommended to consult the Georisks department. Zefir accompanies buyers throughout their project with transparency and rigor, in order to help them approach each stage of the transaction with confidence. If you have any questions, contact Zefir on 07 57 91 70 93.
Property Details
Basic Info
Indoor Feature
Outdoor Feature
Basic Info
Property Type
House
Land Size
5,000.00 m2
Building Size
221.00 m2
Rooms
4 bedroom(s), 1 bathroom(s)
Address
Saint Mathieu, Languedoc-Roussillon 87440
Contact Agent
Contact Agent
Email enquiry to ZEFIR IMMOBILIER
Camille Lambert
What's your enquiry about?
By clicking "Submit", you accept our Privacy Policy and acknowledge that as the agent for this property is located overseas, your information may not be handled in accordance with the privacy laws applicable to this website.
Property ID: 310119695012
Original Property ID: EDENI-119831273* THIS SERVICE MAY CONTAIN TRANSLATIONS POWERED BY GOOGLE. GOOGLE DISCLAIMS ALL WARRANTIES RELATED TO THE TRANSLATIONS, EXPRESS OR IMPLIED, INCLUDING ANY WARRANTIES OF ACCURACY, RELIABILITY, AND ANY IMPLIED WARRANTIES OF MERCHANTABILITY, FITNESS FOR A PARTICULAR PURPOSE AND NONINFRINGEMENT.
Similar Properties
These similar properties are shown based on the property type and distance to this listing.