

Saint-Martin-d'Hères, Rhône 38400
LATEST
 3
3|House
AUD $568,000
EUR €350,000
Published on: 01 Oct 2026
Last updated on: 02 Oct 2026
Property ID: 310120048525
Translate to English
Saint-Martin-d'Hères, Rhône-Alpes 38400
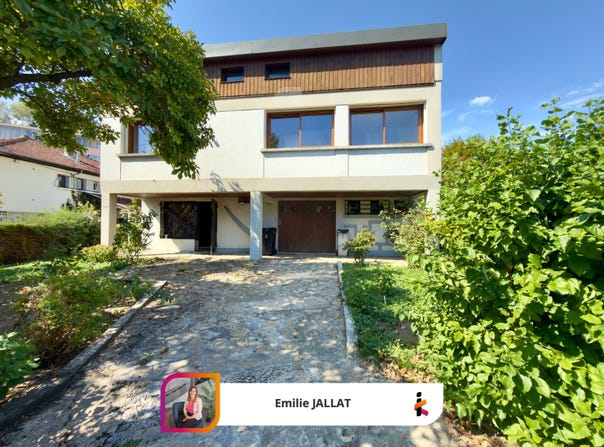
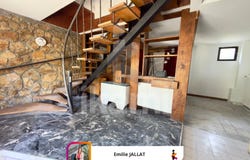
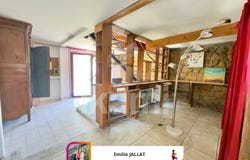
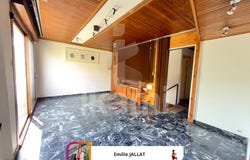
Located in Saint-Martin-dHères, in a quiet cul-de-sac, discover this exclusive 1960s architect-designed house with approximately 122 m² of living space, built on a walled and treed plot of 542 m². Its solid construction and generous volumes offer real potential for layout and allow owners to modernize to their liking. The dwelling notably comprises a bright living room/salon of around 30 m², a separate kitchen, three bedrooms, as well as spaces necessary for daily living. It also benefits from a basement of about 70 m² including a 34 m² garage, offering ample storage options. Several major works have already been carried out: roof renovation with insulation of the attic in 2015, replacement of windows with double glazing in 2022 with rolling shutters and installation of a solar water heater. Heating is currently provided by a fuel boiler. Refreshment and modernization works remain to be planned to reveal the full potential of this property. An energy audit has been carried out and will allow buyers to identify precisely the energy improvements feasible. Property tax: 2,981. A home to discover for its volumes, its wooded plot, its generous basement and its quiet location, while benefiting from proximity to the amenities of Saint-Martin-dHères. To visit without delay with Émilie JALLAT. Your ikami real estate advisor (EI) Announcement drafted and published by an Agent Mandate
Property Details
Basic Info
Outdoor Feature
Basic Info
Property Type
House
Land Size
542.00 m2
Building Size
120.00 m2
Rooms
3 bedroom(s)
Address
Saint-Martin-d'Hères, Rhône 38400
Contact Agent
Contact Agent
Email enquiry to I-particuliers
What's your enquiry about?
By clicking "Submit", you accept our Privacy Policy and acknowledge that as the agent for this property is located overseas, your information may not be handled in accordance with the privacy laws applicable to this website.
Property ID: 310120048525
Original Property ID: GRCCI-Aokz59xjk3zc0opm* THIS SERVICE MAY CONTAIN TRANSLATIONS POWERED BY GOOGLE. GOOGLE DISCLAIMS ALL WARRANTIES RELATED TO THE TRANSLATIONS, EXPRESS OR IMPLIED, INCLUDING ANY WARRANTIES OF ACCURACY, RELIABILITY, AND ANY IMPLIED WARRANTIES OF MERCHANTABILITY, FITNESS FOR A PARTICULAR PURPOSE AND NONINFRINGEMENT.
 2
2