

Saint Maixent L Ecole, Charente 79400
 3
3 1
1|House
AUD $236,334
EUR €145,900
Published on: 13 Sep 2026
Last updated on: 29 Sep 2026
Property ID: 310110132441
Translate to English
Saint Maixent L Ecole, Nouvelle-Aquitaine 79400
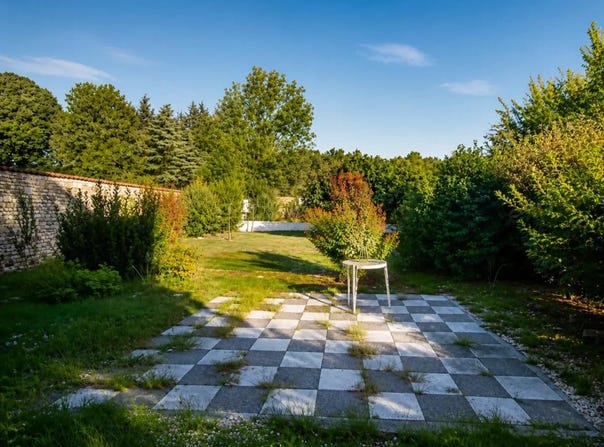
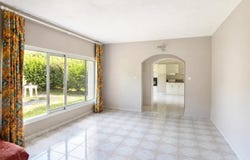
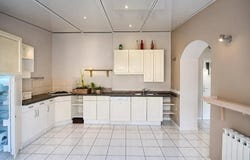
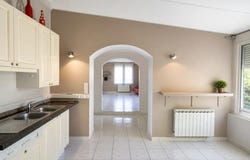
Ideally located near a school, the city center of Saint-Maixent-l'École and quick access to the train station, this family home will appeal to first-time buyers as well as families looking for calm and practicality, in a peaceful area. On the ground floor, a beautiful living room opens onto a fitted kitchen of 16.78 m² (cupboards, gas hob, dishwasher, built-in fridge, oven), installed in a bright veranda with a view of the garden. The latter, fully enclosed and wooded, offers a green setting and total privacy, with direct access to the alley. The wooden entrance door with double glazing brings a warm and authentic touch from the doorstep of the house. A major asset: a very large garage of 45 m² with automatic door about 3.30 m wide, including toilet, electric meter and hot water tank, accessible from several points in the house, in particular from the airlock connecting the living room to the kitchen. Upstairs, a large landing equipped with cupboards and shelves leads to three bedrooms, including a master suite of 17 m² with integrated dressing room (the furniture remains in place), completed by a private sanitary area of about 9 m² (WC and walk-in shower of 1.71 m x 86 cm, basin, VMC, plenty of storage space). An access hatch to the attic completes this floor. The other two bedrooms, bright and generous, each offer their own personality. The first, nicknamed the Blue Room, measures 17.33 m², bathed in light thanks to its French window opening onto a small balcony as well as an additional window; it has its own entrance on the landing. The second one, all in length of 11.97 m², also benefits from a French window opening onto the balcony, the latter is equipped with a staircase leading directly to the garden... a real plus for children or those looking for freshness in summer. Comfort and practicality: electric shutters on all openings, electric heating, mains drainage connection. A house with great potential, offering beautiful volumes, a beautiful light and many storage spaces, ideal for projecting yourself and your family for the long term. To be discovered without delay. Technical characteristics - Property tax: 620 per year - DPE: F - GES: C - Heating method: individual electric - Hot water distribution: electric tank Legal notice: The information presented in this advertisement has been carefully collected by Zefir from the information available at the time of writing. It is provided for information purposes only and complements the regulatory diagnoses as well as the technical and administrative verifications usually carried out in the context of a real estate transaction. For any official information relating to natural, mining or technological risks, you can consult the Géorisques public service. Zefir's objective is to support you with transparency and rigour throughout your purchase project, in order to help you make your decisions with complete peace of mind. If you have any questions, contact Zefir on 07 57 91 70 93.
Property Details
Basic Info
Outdoor Feature
Basic Info
Property Type
House
Land Size
401.00 m2
Building Size
116.00 m2
Rooms
3 bedroom(s), 1 bathroom(s)
Address
Saint Maixent L Ecole, Charente 79400
Contact Agent
Contact Agent
Email enquiry to ZEFIR IMMOBILIER
Camille Lambert
What's your enquiry about?
By clicking "Submit", you accept our Privacy Policy and acknowledge that as the agent for this property is located overseas, your information may not be handled in accordance with the privacy laws applicable to this website.
Property ID: 310110132441
Original Property ID: EDENI-120346098* THIS SERVICE MAY CONTAIN TRANSLATIONS POWERED BY GOOGLE. GOOGLE DISCLAIMS ALL WARRANTIES RELATED TO THE TRANSLATIONS, EXPRESS OR IMPLIED, INCLUDING ANY WARRANTIES OF ACCURACY, RELIABILITY, AND ANY IMPLIED WARRANTIES OF MERCHANTABILITY, FITNESS FOR A PARTICULAR PURPOSE AND NONINFRINGEMENT.
Similar Properties
These similar properties are shown based on the property type and distance to this listing.