

Saint-Magne-De-Castillon, Aquitaine 33350
 3
3 2
2|House
AUD $558,710
EUR €347,000
Published on: 21 Aug 2026
Last updated on: 22 Sep 2026
Property ID: 310109879221
Translate to English
Saint-Magne-De-Castillon, Aquitaine 33350
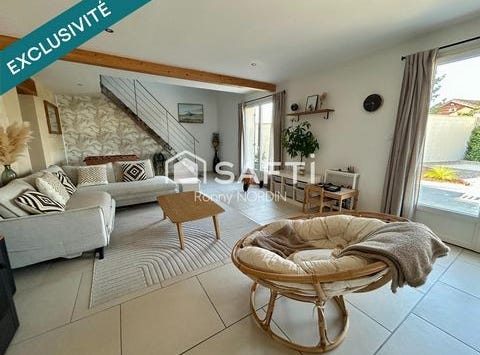
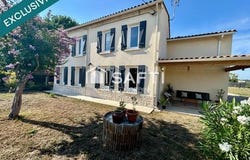
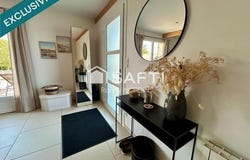
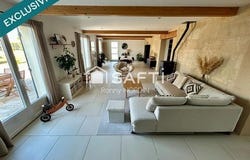
Reference: AGHX-T762139. Set in the heart of the countryside, yet just a few minutes' drive from shops and amenities, come and discover this fully renovated stone house, requiring no further work. This former blacksmith's workshop, measuring approximately 186 m², welcomes you with a spacious, light-filled living area of around 60 m² featuring cut-stone walls, a modern and cosy fitted kitchen of around 20 m² with a pantry area, a utility room, a separate toilet, as well as a spacious master suite of approximately 20 m² with its own shower room and fitted cupboard. The first floor features a mezzanine area serving as a TV lounge and games room, an attic study of approximately 13 m² which could be converted into a bedroom, and an adjoining storage room. In the sleeping area, the hallway leads to a bedroom of approximately 13 m² with fitted wardrobes, a bedroom of approximately 20 m², as well as a modern and bright en-suite bathroom with fitted wardrobes, and a separate toilet. As for the garden, you'll enjoy a plot of approximately 1,100 m² that is fully fenced with a motorised gate, a rear terrace for relaxing, a garage, a second covered terrace accessible from the kitchen, and a well. Technical details: programmable pellet stove heating, thermal storage radiators, double-glazed PVC windows, sound, insulated and well-maintained roof, compliant private sewage system, plot suitable for a swimming pool.
Property Details
Basic Info
Basic Info
Property Type
House
Land Size
1,093.00 m2
Building Size
187.00 m2
Rooms
3 bedroom(s), 2 bathroom(s)
Address
Saint-Magne-De-Castillon, Aquitaine 33350
Contact Agent
SAFTI
Safti
Get in touch
Contact Agent
Contact Agent
Email enquiry to Safti
SAFTI
What's your enquiry about?
By clicking "Submit", you accept our Privacy Policy and acknowledge that as the agent for this property is located overseas, your information may not be handled in accordance with the privacy laws applicable to this website.
Property ID: 310109879221
Original Property ID: ARKDI-356057788181094683* THIS SERVICE MAY CONTAIN TRANSLATIONS POWERED BY GOOGLE. GOOGLE DISCLAIMS ALL WARRANTIES RELATED TO THE TRANSLATIONS, EXPRESS OR IMPLIED, INCLUDING ANY WARRANTIES OF ACCURACY, RELIABILITY, AND ANY IMPLIED WARRANTIES OF MERCHANTABILITY, FITNESS FOR A PARTICULAR PURPOSE AND NONINFRINGEMENT.
Similar Properties
These similar properties are shown based on the property type and distance to this listing.