

Saint-Longis, Pays de la Loire 72600
 5
5 1
1|House
AUD $273,631
EUR €169,600
Published on: 16 Jul 2026
Last updated on: 06 Oct 2026
Property ID: 310109366513
Translate to English
Saint-Longis, Pays de la Loire 72600
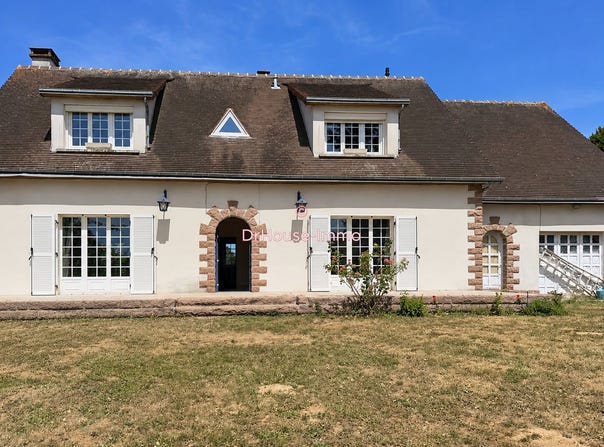
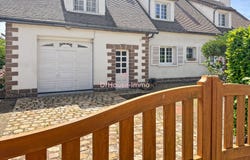
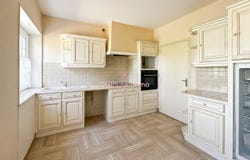
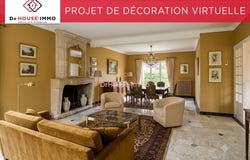
169,600 incl. fees Are you looking for a large family home near Mamers, with generous volumes, two bedrooms on the ground floor and real potential for expansion? Located in Saint-Longis (72600), in a pleasant residential area, this character bungalow of 165 m² of living space combines space, practicality and immediate proximity to shops, schools, college, high school, medical services and sports facilities of Mamers. A FAMILY HOME WITH GENEROUS VOLUMES Built in 1969 and inspired by Breton style, this bungalow stands out with its granite window surrounds and a character-filled architecture. From the entrance, a large 15 m² hall harmoniously serves the different rooms. The bright 38 m² living-dining room is the true heart of the house. Its many openings provide good brightness and its stone fireplace, today kept as a decorative element, adds a lot of charm to the whole. The independent kitchen of 9.50 m² is furnished and equipped. It directly communicates with the living area. The ground floor mainly offers single-story living and includes: a large bedroom of 19 m² with direct access to the terrace: a second bedroom of 10 m²: a shower room of 5.50 m²: a separate WC. DAILY PRACTICAL SPACES The house also includes a laundry room, a cellar space, a boiler room accessible from outside and a spacious through-garage equipped with two doors, one of which is motorized. A FIRST FLOOR TO WELCOME THE WHOLE FAMILY On the upper floor, you will find: three bedrooms of 31.60 m², 22.50 m² and 9 m²: a bathroom with bathtub, shower and WC: a convertible attic of 32 m² on a concrete slab. This attic offers many possibilities: creation of a master suite, an office, a playroom, a leisure area or additional rooms. A CLOSED GARDEN WITHIN WALKING DISTANCE OF MAMERS The property sits on a closed and tree-lined plot of 1,292 m². Access is via a motorized gate followed by a gravel driveway. The terrace, accessible from the living room and the large ground-floor bedroom, allows enjoying sunny days comfortably. TECHNICAL SPECIFICATIONS Central heating by oil-fired condensing boiler Radiators with thermostatic valves Double-glazed reinforced windows Humidity-controlled ventilation (VMC) Summer comfort due to thick walls Fibre optic in the area, connection to be completed Property tax: 921 ENERGY PERFORMANCE DPE: E - 176 kWh/m²/year GHG: E - 54 kg CO/m²/year Estimated annual energy expenses for standard use: between 3,650 and 4,990 per year, including subscriptions. Average energy prices indexed on 20212023 years. A regulatory energy audit has been carried out and can be consulted by interested buyers. SALE PRICE 169,600 including fees, including 9,600 TTC of fees payable by the buyer, i.e. a net seller price of 160,000. With five bedrooms, generous volumes, annex spaces and an adaptable attic, this Saint-Longis home is perfectly suited for a large family or buyers seeking space near Mamers. For more information or to arrange a viewing, contact me: Isabelle Gaudré Real estate advisor Dr House Immo In accordance with Article L.561-5 of the French Monetary and Financial Code, an identity document will be requested before any visit. To ensure the quality of visits and the smooth progress of the real estate project, buyers must also ensure in advance that their financing is compatible with the price of the property presented. This property is presented by Isabelle Gaudré, your independent advisor Dr House Immo.
Property Details
Basic Info
Outdoor Feature
Basic Info
Property Type
House
Land Size
1,292.00 m2
Building Size
165.00 m2
Rooms
5 bedroom(s), 1 bathroom(s)
Address
Saint-Longis, Pays de la Loire 72600
Contact Agent
Contact Agent
Email enquiry to SAS NORD-SUD IMMO
Isabelle Gaudré
What's your enquiry about?
By clicking "Submit", you accept our Privacy Policy and acknowledge that as the agent for this property is located overseas, your information may not be handled in accordance with the privacy laws applicable to this website.
Property ID: 310109366513
Original Property ID: GRCCI-Abdf0ha6r396ttwb* THIS SERVICE MAY CONTAIN TRANSLATIONS POWERED BY GOOGLE. GOOGLE DISCLAIMS ALL WARRANTIES RELATED TO THE TRANSLATIONS, EXPRESS OR IMPLIED, INCLUDING ANY WARRANTIES OF ACCURACY, RELIABILITY, AND ANY IMPLIED WARRANTIES OF MERCHANTABILITY, FITNESS FOR A PARTICULAR PURPOSE AND NONINFRINGEMENT.
Similar Properties
These similar properties are shown based on the property type and distance to this listing.