

Saint-Léonard-de-Noblat, Limousin 87400
 4
4|House
AUD $298,468
EUR €185,000
Published on: 14 Sep 2026
Last updated on: 06 Oct 2026
Property ID: 310110140082
Translate to English
Saint-Léonard-de-Noblat, Limousin 87400
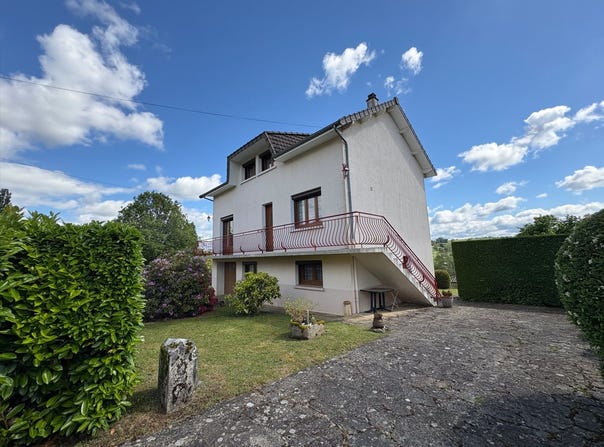
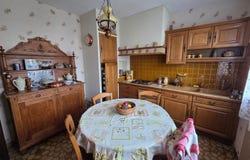
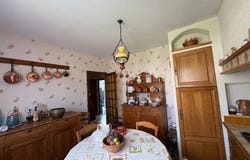
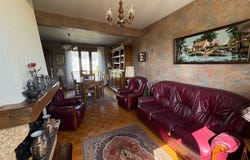
A stone's throw from the town center of Saint-Léonard-de-Noblat, this 1973-built house stands on a full basement that includes a garage space, a boiler room, as well as a kitchen, a bedroom, a study and a WC, forming a functional level that could have independent access to the home. The main entrance to the dwelling is via the balcony, opening onto an entry leading to the living areas. This level features a bright L-shaped living room with a fireplace, a fitted and equipped kitchen that also has direct access to the balcony, as well as a separate WC, a bathroom with a bidet and a bedroom. The top level comprises two bedrooms and two attached attics, offering the possibility to enlarge the existing bedrooms or create new living spaces. The property sits on an adjoining 975 m² plot with a storage shed. Glazing is predominantly PVC double glazing with electrical roller shutters, except for three basement windows which are single-glazed wood. The entrance door and the garage door are PVC. Heating is provided by a city gas boiler installed in 2022. The property is connected to the main sewer system. Some works are to be expected to tailor the home to your taste. (5.71% gross fees payable by the buyer.) Marion TREMONT (EI) Commercial Agent - RSAC Number: - .
Property Details
Basic Info
Basic Info
Property Type
House
Land Size
975.00 m2
Building Size
124.00 m2
Rooms
4 bedroom(s)
Address
Saint-Léonard-de-Noblat, Limousin 87400
Contact Agent
Contact Agent
Email enquiry to Agences privées
What's your enquiry about?
By clicking "Submit", you accept our Privacy Policy and acknowledge that as the agent for this property is located overseas, your information may not be handled in accordance with the privacy laws applicable to this website.
Property ID: 310110140082
Original Property ID: GRCCI-Ae7i34gfdzee7lwf* THIS SERVICE MAY CONTAIN TRANSLATIONS POWERED BY GOOGLE. GOOGLE DISCLAIMS ALL WARRANTIES RELATED TO THE TRANSLATIONS, EXPRESS OR IMPLIED, INCLUDING ANY WARRANTIES OF ACCURACY, RELIABILITY, AND ANY IMPLIED WARRANTIES OF MERCHANTABILITY, FITNESS FOR A PARTICULAR PURPOSE AND NONINFRINGEMENT.
Similar Properties
These similar properties are shown based on the property type and distance to this listing.
 1
1