

Saint-Léonard-de-Noblat, Limousin 87400
 3
3|House
AUD $269,428
EUR €167,000
Published on: 28 May 2026
Last updated on: 06 Oct 2026
Property ID: 310108317831
Translate to English
Saint-Léonard-de-Noblat, Limousin 87400
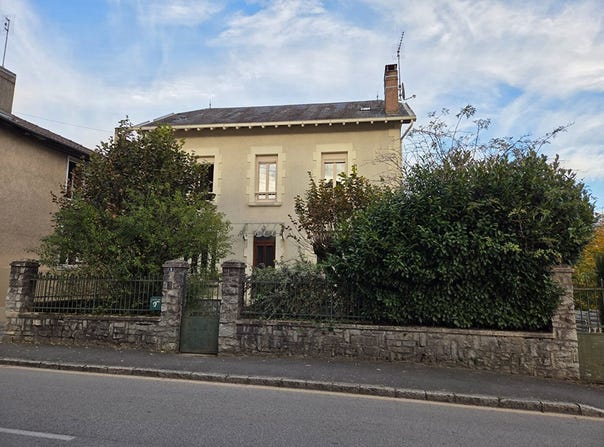
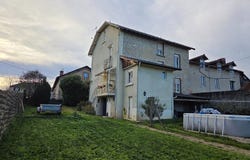
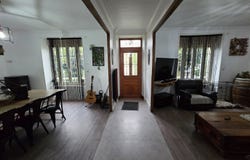
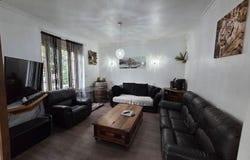
Located in Saint-Léonard-de-Noblat, close to schools (primary, junior high, high school), the town center and shops, this charming family home of 139.42 m² of living space benefits from a sought-after location combining comfortable living and daily practicality. Fully maintained and well cared for, it offers generous volumes and a functional layout ideal for a family. The ground floor features a large bright living area including a living room and dining room, as well as a separate, equipped independent kitchen with a scullery opening directly to the outside, an office, a shower room and separate toilets. Upstairs, the sleeping area consists of three large bedrooms, an office that can also serve as a dressing room, a second shower room, separate toilets and access to convertible attic space offering additional potential. The full basement includes a garage, workshop, cellar and numerous storage spaces. For comfort, the house is equipped with a pellet stove as the main heating, complemented by electric radiators in the bedrooms, as well as PVC double-glazed windows with electric shutters. Outside, you will enjoy a 562 m² enclosed garden, mostly located at the rear of the house, ensuring calm and privacy with little overlook, enhanced by a terrace and a above-ground pool, ideal for sunny days with family. (7.74% fees including VAT borne by the buyer.) Marion Tremont (Ei) Commercial Agent - Rsac Number: - .
Property Details
Basic Info
Basic Info
Property Type
House
Land Size
526.00 m2
Building Size
139.00 m2
Rooms
3 bedroom(s)
Address
Saint-Léonard-de-Noblat, Limousin 87400
Contact Agent
Contact Agent
Email enquiry to Agences privées
What's your enquiry about?
By clicking "Submit", you accept our Privacy Policy and acknowledge that as the agent for this property is located overseas, your information may not be handled in accordance with the privacy laws applicable to this website.
Property ID: 310108317831
Original Property ID: GRCCI-A8p50tpgb9wwi88r* THIS SERVICE MAY CONTAIN TRANSLATIONS POWERED BY GOOGLE. GOOGLE DISCLAIMS ALL WARRANTIES RELATED TO THE TRANSLATIONS, EXPRESS OR IMPLIED, INCLUDING ANY WARRANTIES OF ACCURACY, RELIABILITY, AND ANY IMPLIED WARRANTIES OF MERCHANTABILITY, FITNESS FOR A PARTICULAR PURPOSE AND NONINFRINGEMENT.
Similar Properties
These similar properties are shown based on the property type and distance to this listing.
 1
1