

Saint-Jean-Saverne, Alsace 67700
 3
3 1
1|House
AUD $222,641
EUR €138,000
Published on: 10 Dec 2025
Last updated on: 29 Sep 2026
Property ID: 310104101346
Translate to English
Saint-Jean-Saverne, Bas-Rhin 67700
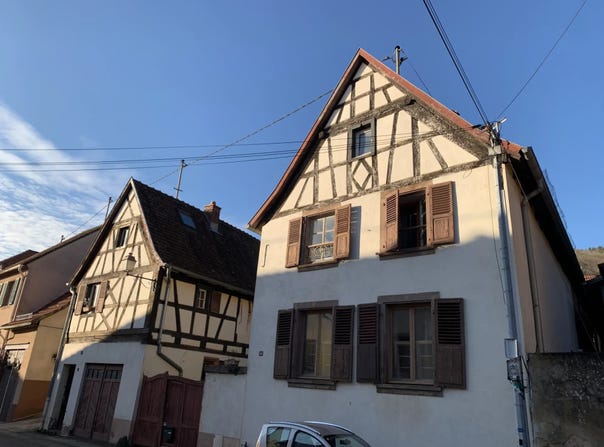
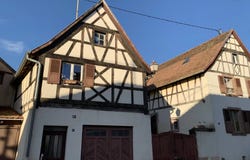
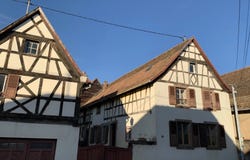
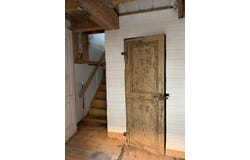
Two houses located in Saint-Jean-Saverne (67700), situated on a plot of approximately 5.5 ares (section 3, plot 126), are offered for sale. The first house offers 139 m2 of living space, comprising on the ground floor an entrance hall with a kitchen and dining area, a front living room, a hallway, a shower room, and a lounge leading to a mezzanine level and the swimming pool. Upstairs, a landing leads to three bedrooms, a separate WC, and an attic on the second floor. An outbuilding, a cellar, and individual gas heating complete this property. The second house offers 55 m2 of living space and comprises, on the ground floor, an entrance hall with a garage, cellar, and access to a workshop at the rear. Upstairs, a landing leads to a living room, a kitchen, a hallway, and a bathroom with WC, while an attic occupies the second floor. Also heated by gas, this house, like the first, benefits from a paved courtyard and a garden situated between the two buildings, also facing the rear. Both houses have an energy performance certificate (EPC) rating of E. Renovation work is needed for both houses. Information on the risks to which this property is exposed is available on the Géorisques website:
Property Details
Basic Info
Basic Info
Property Type
House
Building Size
194.00 m2
Rooms
3 bedroom(s), 1 bathroom(s)
Address
Saint-Jean-Saverne, Alsace 67700
Contact Agent
Contact Agent
Email enquiry to HERTRICH KERN
HERTRICH KERN
What's your enquiry about?
By clicking "Submit", you accept our Privacy Policy and acknowledge that as the agent for this property is located overseas, your information may not be handled in accordance with the privacy laws applicable to this website.
Property ID: 310104101346
Original Property ID: SNPII-86507605* THIS SERVICE MAY CONTAIN TRANSLATIONS POWERED BY GOOGLE. GOOGLE DISCLAIMS ALL WARRANTIES RELATED TO THE TRANSLATIONS, EXPRESS OR IMPLIED, INCLUDING ANY WARRANTIES OF ACCURACY, RELIABILITY, AND ANY IMPLIED WARRANTIES OF MERCHANTABILITY, FITNESS FOR A PARTICULAR PURPOSE AND NONINFRINGEMENT.
Similar Properties
These similar properties are shown based on the property type and distance to this listing.