

Saint-Jean-de-Sixt, Rhône 74450
 9
9 8
8|House
AUD $5,483,307
EUR €3,380,000
Published on: 28 Apr 2026
Last updated on: 02 Oct 2026
Property ID: 310107598443
Translate to English
Saint-Jean-de-Sixt, Rhône-Alpes 74450
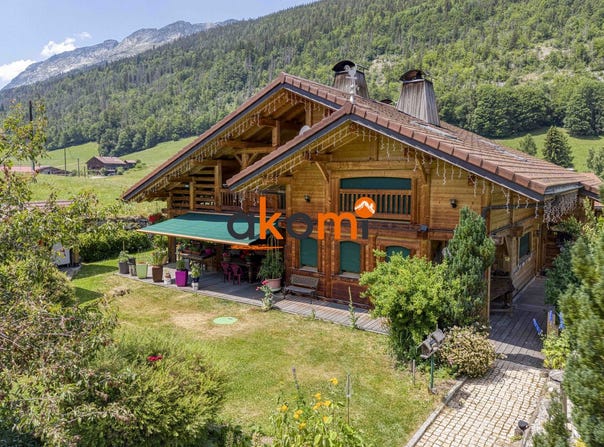
Prestigious chalet at the gates of the Aravis"s Exceptional rental potential and premium features Saint-Jean-de-Sixt Investor's Coup de Coeur and Tourist Operation Only 4 minutes from Le Grand-Bornand, 7 minutes from La Clusaz and 30 minutes from Lake Annecy, this exceptional chalet of 546 m² (386 m² Carrez) brings together all the assets to develop a profitable activity of B&B and high-end gîtes, or to welcome a large family home. Nestled quietly on a flat, wooded plot of 1,617 m², it offers a breathtaking panoramic view of the Aravis range, just 3 minutes from the village center and shops. A Turnkey Configuration to Monetize Your Project The modular layout offers a total of 14 rooms, 9 bedrooms, 7 shower rooms and 1 bathroom: Mansion / Owner's Space or Bed & Breakfast (290 m²): Large cathedral living room of 95 m² combining a sunlit lounge with ceramic stove, a library and a high-end kitchen (Morel-Mobalpa / Smeg). Direct access to a 90 m² terrace and a garden with an additional summer kitchen (bread oven). Upstairs: mezzanine/office, welcome lounges and 5 mountain-spirit suites, each with dressing room, shower room and private WC (including a master suite with spa). Solar frames for optimal summer comfort. 2 Independent Apartments for Gites or Rentals (Ground Floor): A 4-room apartment of 68 m² and a 2-room apartment of 28 m², ideal for seasonal rental, hosting relatives or staff accommodation. Dedicated amenities: ski lockers and boot warmers for each unit and each bedroom. Construction Excellence and Energy Performance (HQE) Built in 2007 by local artisans according to the Haute Qualité Environnementale (HQE) standard, this chalet signed LAMBERSENS combines noble materials and rare technical performance: Premium materials: Granite, brushed Chablis spruce, oak, ash, reinforced concrete oversized structure, solid wood cabinetry and wardrobes. Natural insulation and climate control: Double insulation, double non-ventilated air gaps, double ventilated roof and Canadian well. Ultra-efficient hybrid heating system: Underfloor heating and radiators powered by a modular boiler stove, solar thermal panels and an underground gas tank. Development Prospects and Strong Valorisation Potential Possibility to easily add a wellness area (hammam, pool) or a home cinema room. Want to make your Alpine project a reality? Contact me to discuss your objectives and arrange a private viewing of this exceptional property. Isabelle MARAINE Your Real Estate Advisor Fees borne by the seller. Energy class B, Climate class B. Estimated average annual energy expenditure for standard use, based on 2021 energy prices: between 2,079.00 and 2,814.00. Your AKOMI advisor: Isabelle MARAINE Commercial agent (Sole proprietorship) RSAC 920 485 125 ANNECY
Property Details
Basic Info
Outdoor Feature
Basic Info
Property Type
House
Land Size
1,617.00 m2
Building Size
387.00 m2
Rooms
9 bedroom(s), 8 bathroom(s)
Address
Saint-Jean-de-Sixt, Rhône 74450
Contact Agent
Contact Agent
Email enquiry to AKOMI
What's your enquiry about?
By clicking "Submit", you accept our Privacy Policy and acknowledge that as the agent for this property is located overseas, your information may not be handled in accordance with the privacy laws applicable to this website.
Property ID: 310107598443
Original Property ID: GRCCI-Ajgia1q76htc6qz4* THIS SERVICE MAY CONTAIN TRANSLATIONS POWERED BY GOOGLE. GOOGLE DISCLAIMS ALL WARRANTIES RELATED TO THE TRANSLATIONS, EXPRESS OR IMPLIED, INCLUDING ANY WARRANTIES OF ACCURACY, RELIABILITY, AND ANY IMPLIED WARRANTIES OF MERCHANTABILITY, FITNESS FOR A PARTICULAR PURPOSE AND NONINFRINGEMENT.
Similar Properties
These similar properties are shown based on the property type and distance to this listing.