

Saint Hippolyte du Fort, Languedoc-Roussillon 30170
 8
8 1
1|House
AUD $627,219
EUR €390,000
Published on: 10 Jun 2026
Last updated on: 22 Sep 2026
Property ID: 310108648764
Translate to English
Saint Hippolyte du Fort, Languedoc-Roussillon 30170
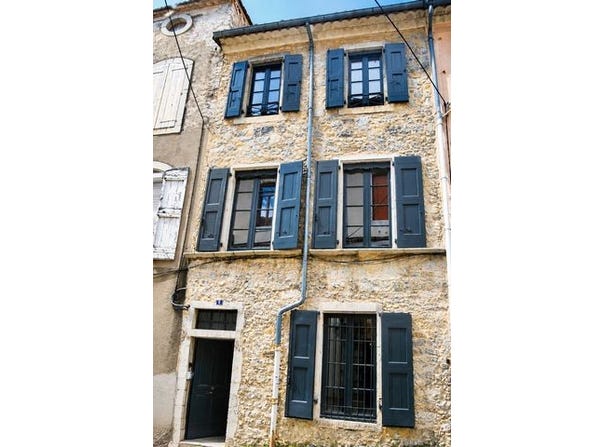
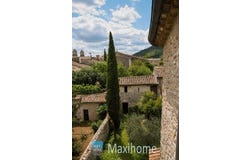
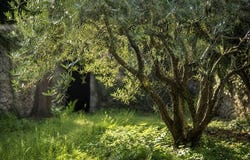
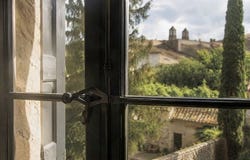
Reference: PUQB-T112816. Located in Saint Hippolyte du Fort. In the heart of the Cévennes village of Saint-Hippolyte-du-Fort, renowned for its rich history and heritage, this authentic village house, listed under the French Historic Buildings designation (*Bâtiments de France*), is distinguished by its architectural charm and numerous original features. Built in the 19th century, it offers generous living spaces and significant potential for further development. Upon entering through the north-facing entrance, a spacious central hallway leads to the various rooms of the house and provides access to the outdoor areas. Facing due south, the terrace and garden create an inviting outdoor living space. The east-facing kitchen enjoys abundant natural morning light. Substantial renovation work has been carried out in recent years, including a complete roof replacement with insulation, installation of double-glazed windows while preserving and restoring the original window fasteners (*espagnolettes*), new shutters, and an upgraded electrical system. Offering approximately 300 m² (3,230 sq ft) of living space, the property comprises twelve rooms arranged over three levels. Two bedrooms benefit from en-suite shower rooms, while several additional rooms allow for a variety of layouts depending on individual requirements. Original marble fireplaces on each floor reflect the home's historic character. A beautiful central staircase, crowned by a glazed roof lantern, fills the interior with natural light and elegance. At the rear of the house, the living room and kitchen open onto the terrace and garden through large French doors. An outbuilding located at the end of the garden enjoys independent access and offers a range of possibilities for conversion or development. The first floor features a spacious bedroom with en-suite shower room and dressing room, as well as an additional room suitable for use as a bedroom, office, or studio. A former artist's workshop with water supply and sanitary facilities completes this level. The top floor includes a second bedroom with en-suite shower room, an additional room with a washbasin, two dressing rooms, and several further spaces awaiting renovation, offering considerable potential for expansion and customization. **Property Highlights** Character 19th-century house listed under the French Historic Buildings designation (*Bâtiments de France*) Approximately 300 m² of living space 286 m² plot with private garden South-facing terrace Potential for up to 7 bedrooms Roof, insulation, windows, and electrical system recently renovated Original marble fireplaces on every floor Independent outbuilding with conversion potential Central location within immediate walking distance of shops and services A distinctive property full of character, offering numerous possibilities as a primary residence, holiday home, or hospitality project.
Property Details
Basic Info
Basic Info
Property Type
House
Land Size
286.00 m2
Building Size
300.00 m2
Rooms
8 bedroom(s), 1 bathroom(s)
Address
Saint Hippolyte du Fort, Languedoc-Roussillon 30170
Contact Agent
Groupe Clairimmo
Groupe Clairimmo
Get in touch
Contact Agent
Contact Agent
Email enquiry to Groupe Clairimmo
Groupe Clairimmo
What's your enquiry about?
By clicking "Submit", you accept our Privacy Policy and acknowledge that as the agent for this property is located overseas, your information may not be handled in accordance with the privacy laws applicable to this website.
Property ID: 310108648764
Original Property ID: ARKDI-4938029264349018288* THIS SERVICE MAY CONTAIN TRANSLATIONS POWERED BY GOOGLE. GOOGLE DISCLAIMS ALL WARRANTIES RELATED TO THE TRANSLATIONS, EXPRESS OR IMPLIED, INCLUDING ANY WARRANTIES OF ACCURACY, RELIABILITY, AND ANY IMPLIED WARRANTIES OF MERCHANTABILITY, FITNESS FOR A PARTICULAR PURPOSE AND NONINFRINGEMENT.
Similar Properties
These similar properties are shown based on the property type and distance to this listing.