

Saint-Gervais-les-Bains, Rhône 74170
 5
5 5
5|House
AUD $5,407,337
EUR €3,360,000
Published on: 15 Sep 2026
Last updated on: 29 Sep 2026
Property ID: 310110155958
Translate to English
Saint-Gervais-les-Bains, Auvergne-Rhône-Alpes 74170
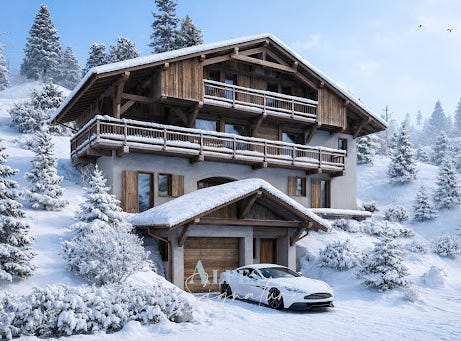
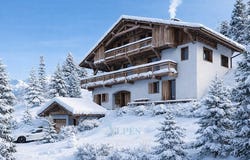
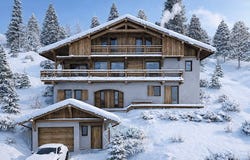
Chalet Victoria: A Private Balcony overlooking the Mont Blanc Range A real favourite! Discover Chalet Victoria, an exceptional project in Saint-Gervais overlooking the valley. Nestled in a natural setting, bordered by the forest upstream and bathed in sunshine, this chalet embodies the quintessence of alpine luxury and serenity. A Rare Location between Mountains and Forest Chalet Victoria enjoys a commanding geographical location and ideal orientation: Exceptional Panorama: A breathtaking and completely unobstructed view of the Mont Blanc massif. South-East Exposure: Guaranteed sunshine from dawn onwards to enjoy natural light throughout the day. Skiing on your doorstep: Located just 3 minutes from Le Bettez, you have quick access to the ski lifts and the vast Domaine Évasion Mont-Blanc ski area. Nature & Leisure: At the start of the hiking trails and close to the forest, while remaining close to amenities, less than 15 minutes from the village centre. Architecture and Art of Living Built by Grosset-Janin, the chalet combines noble materials and comfortable spaces: Living spaces: Set on an 800 m² plot, built on four levels with a superb 270 m² of living space (for a total surface area of 410 m²), fluid and bright, opening widely onto a private garden. Bedrooms: The chalet has five en-suite bedrooms, offering privacy and absolute comfort. Prestigious Facilities: Everything has been designed for the comfort of residents, with a 14 m² ski room, a large integrated garage of over 37 m² that can accommodate two cars, and a private lift connecting each level. Key Features Builder: Grosset-Janin (guarantee of quality and expertise). Surface area: 410 m² in total / 270 m² of living space on an 800 m² plot. Layout: 5 bedrooms including 1 master suite. View & exposure: View of Mont Blanc, south-east exposure. Location: Sought-after area, 3 minutes from "Le Bettex" and "Domaine Évasion". DETAILS OF THE CHALET Ground floor: Entrance porch Garage measuring over 37 m² Utility room Hallway Ski room measuring approximately 14 m² Lift access Lower Garden Level: Entrance porch Hallway First en-suite bedroom, with shower room and WC, offering a total surface area of over 24 m² and access to a 5 m² terrace Second en-suite bedroom/dormitory, with shower room and WC and access to a shared 9 m² terrace. Third en-suite bedroom/dormitory, with shower room and WC and access to a shared 9 m² terrace. Laundry room Lift access 5 m² terrace accessible from the first bedroom. 9 m² terrace accessible from the second and third bedrooms. Upper Garden Level: 23 m² kitchen opening onto the dining area and living room/lounge. 25 m² dining room opening onto the kitchen and living room. Living room/lounge measuring over 33 m² with wood-burning stove. Lift access. Covered balcony/terrace totalling 37 m² accessible from the kitchen and living room, also offering access to the garden. First floor: Fourth en-suite bedroom of approximately 18 m² with shower room and WC. Fifth en-suite bedroom of over 20 m² with shower room, bathtub and WC. Balcony of over 14 m² accessible from both bedrooms on the first floor.
Property Details
Basic Info
Basic Info
Property Type
House
Land Size
800.00 m2
Building Size
270.00 m2
Rooms
5 bedroom(s), 5 bathroom(s)
Address
Saint-Gervais-les-Bains, Rhône 74170

Contact Agent
Contact Agent
Email enquiry to ALPES SIGNATURE
ALPES SIGNATURE
What's your enquiry about?
By clicking "Submit", you accept our Privacy Policy and acknowledge that as the agent for this property is located overseas, your information may not be handled in accordance with the privacy laws applicable to this website.
Property ID: 310110155958
Original Property ID: EDENI-120378211* THIS SERVICE MAY CONTAIN TRANSLATIONS POWERED BY GOOGLE. GOOGLE DISCLAIMS ALL WARRANTIES RELATED TO THE TRANSLATIONS, EXPRESS OR IMPLIED, INCLUDING ANY WARRANTIES OF ACCURACY, RELIABILITY, AND ANY IMPLIED WARRANTIES OF MERCHANTABILITY, FITNESS FOR A PARTICULAR PURPOSE AND NONINFRINGEMENT.
Similar Properties
These similar properties are shown based on the property type and distance to this listing.