

SAINT GERMAIN SUR MORIN, Île-de-France 77860
 6
6 3
3|House
AUD $1,528,000
EUR €949,000
Published on: 27 Sep 2026
Last updated on: 06 Oct 2026
Property ID: 310120006607
Translate to English
SAINT GERMAIN SUR MORIN, Île-de-France 77860
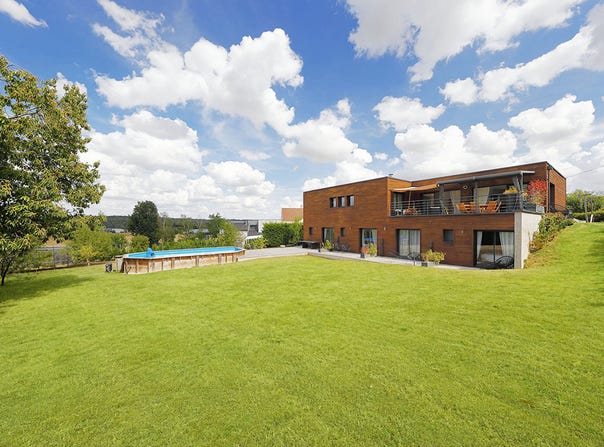
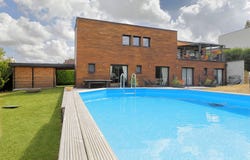
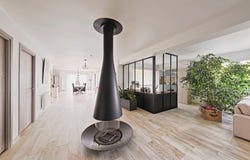
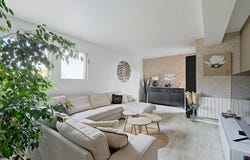
From the covered terrace, the bay windows open onto the hills of the valley. This contemporary villa of 300 m2 of living space located in Saint-Germain-sur-Morin is distinguished by a contemporary wooden architecture with independent volumes. The wood-frame architecture under a flat roof asserts clean lines and blends naturally into the relief of the land. The main level, located upstairs, hosts a 100 m2 living room bathed in light. The open kitchen with a central island in black granite and textured wood is articulated around a large convivial table and extends the reception area to the outside. A black steel fireplace structures this vast set while bringing a mineral and warm presence. This upper floor is completed by two bedrooms as well as a bathroom with bathtub and dedicated walk-in shower. The sliding bay windows open directly onto a covered terrace overlooking the garden. The garden level has independent access and houses a secondary reception room. This level leads to four suites of 26 m2, each with its own shower room and a bay window opening onto a wooden terrace. These private sleeping areas have direct access to the garden and the semi-in-ground heated swimming pool. A laundry room and a scullery complete this level. The double-entry configuration makes it possible to envisage a professional activity, a reception of guests or a family life preserving the privacy of each occupant. Valley life in Saint-Germain-sur-Morin in Seine-et-Marne Located on the heights of the town of Saint-Germain-sur-Morin, the property takes advantage of the hilly landscape characteristic of Seine-et-Marne. The immediate proximity of road access and the Marne-la-Vallée hub facilitates daily journeys to the metropolitan transport networks (A4, RER A, line P, Roissy airport), while maintaining the calm of a residential environment bordered by nature. The wooden house in Seine-et-Marne is an architectural alternative sought after by families looking for generous spaces. This project integrates efficient energy solutions. The building is based on reinforced insulation, complemented by a flat roof lined with clay pebbles for better thermal insulation. The installation includes thirteen square metres of solar panels and two thermodynamic water heaters. This equipment makes it possible to achieve a DPE classification of rank A, a guarantee of controlled consumption for an area of this size. ENERGY CLASS: A / CLIMATE CLASS: A Amount of annual energy expenditure for standard use established on the basis of energy prices indexed to the years 2021, 2022, 2023 (subscription included) between 1,700 and 2,350 per year. Information on the risks to which this property is exposed is available on the Géorisques website: Contact: Marilou CEGLIE - 06 83 14 60 37 RSAC: 981 737 687 MEAUX Marilou CEGLIE (EI) Commercial Agent - RSAC number: 981 737 687 - Meaux.
Property Details
Basic Info
Indoor Feature
Outdoor Feature
Basic Info
Property Type
House
Land Size
1,932.00 m2
Building Size
303.00 m2
Rooms
6 bedroom(s), 3 bathroom(s)
Address
SAINT GERMAIN SUR MORIN, Île-de-France 77860
Contact Agent

ESPACES ATYPIQUES Global - ESPACES ATYPIQUES Seine
Contact Agent
Contact Agent
Email enquiry to ESPACES ATYPIQUES Global - ESPACES ATYPIQUES Seine-et-Marne
ESPACES ATYPIQUES Global - ESPACES ATYPIQUES Seine
What's your enquiry about?
By clicking "Submit", you accept our Privacy Policy and acknowledge that as the agent for this property is located overseas, your information may not be handled in accordance with the privacy laws applicable to this website.
Property ID: 310120006607
Original Property ID: EDENI-120767952* THIS SERVICE MAY CONTAIN TRANSLATIONS POWERED BY GOOGLE. GOOGLE DISCLAIMS ALL WARRANTIES RELATED TO THE TRANSLATIONS, EXPRESS OR IMPLIED, INCLUDING ANY WARRANTIES OF ACCURACY, RELIABILITY, AND ANY IMPLIED WARRANTIES OF MERCHANTABILITY, FITNESS FOR A PARTICULAR PURPOSE AND NONINFRINGEMENT.
Similar Properties
These similar properties are shown based on the property type and distance to this listing.