

Saint-Georges-Des-Coteaux, Charente 17810
 4
4 1
1|House
AUD $500,325
EUR €311,000
Published on: 20 Sep 2026
Last updated on: 22 Sep 2026
Property ID: 310110252186
Translate to English
Saint-Georges-Des-Coteaux, Poitou-Charentes 17810
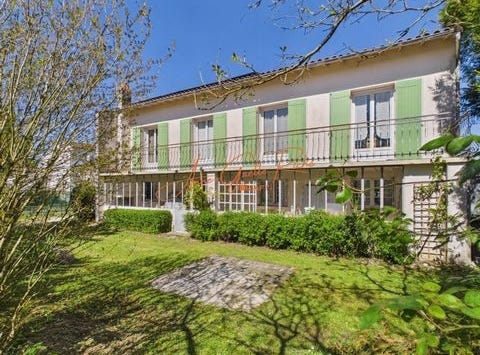
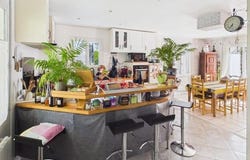
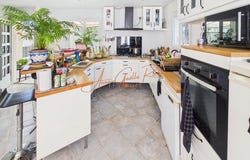
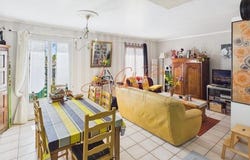
Reference: AGHX-T769865. Floor plans and a virtual tour are available following an initial telephone conversation. Just 5 minutes from Saintes, discover this family home offering approximately 176 m² of living space, set on a pleasant 1,189 m² enclosed and landscaped plot, close to shops, schools and main transport links. Its layout over two levels offers plenty of flexibility and allows everyone to enjoy their own space. The main level features a bright living area of over 45 m² with an open-plan kitchen, extended by a veranda overlooking the garden. It also includes two bedrooms, an office and a bathroom. The lower level provides a genuine additional living area, with a second lounge, a second kitchen, two bedrooms and a shower room. This versatile layout is ideal for a large family, a teenager seeking more independence, accommodating relatives or friends, or even creating a home office or professional workspace. Outside, the 1,189 m² garden offers plenty of space to enjoy sunny days and to create different areas such as a terrace, vegetable garden, children's play area or swimming pool. A garage of approximately 26 m² completes the property. The house is also equipped with photovoltaic solar panels for self-consumption with resale of surplus electricity, providing an additional everyday advantage. A spacious and adaptable home offering numerous possibilities to suit your lifestyle and future plans. A viewing is essential to fully appreciate its generous proportions and potential. Contact me on to discuss your property project.
Property Details
Basic Info
Basic Info
Property Type
House
Land Size
1,189.00 m2
Building Size
176.00 m2
Rooms
4 bedroom(s), 1 bathroom(s)
Address
Saint-Georges-Des-Coteaux, Charente 17810
Contact Agent
SAFTI
Safti
Get in touch
Contact Agent
Contact Agent
Email enquiry to Safti
SAFTI
What's your enquiry about?
By clicking "Submit", you accept our Privacy Policy and acknowledge that as the agent for this property is located overseas, your information may not be handled in accordance with the privacy laws applicable to this website.
Property ID: 310110252186
Original Property ID: ARKDI-356057788181102409* THIS SERVICE MAY CONTAIN TRANSLATIONS POWERED BY GOOGLE. GOOGLE DISCLAIMS ALL WARRANTIES RELATED TO THE TRANSLATIONS, EXPRESS OR IMPLIED, INCLUDING ANY WARRANTIES OF ACCURACY, RELIABILITY, AND ANY IMPLIED WARRANTIES OF MERCHANTABILITY, FITNESS FOR A PARTICULAR PURPOSE AND NONINFRINGEMENT.
Similar Properties
These similar properties are shown based on the property type and distance to this listing.