

Saint-Genis-Laval, Rhône 69230
 4
4 2
2|House
AUD $2,732,088
EUR €1,685,000
Published on: 16 Sep 2026
Last updated on: 21 Sep 2026
Property ID: 310110165143
Translate to English
Saint-Genis-Laval, Rhône-Alpes 69230
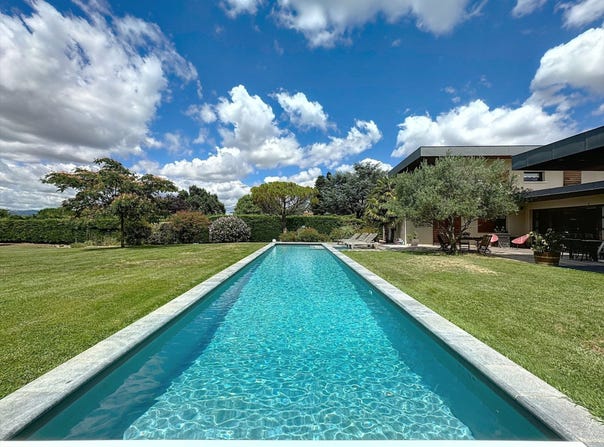
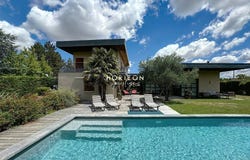
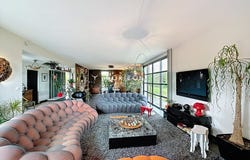
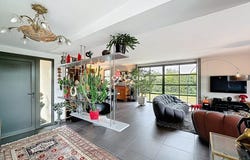
NOUVEAUTE HORIZON PRESTIGE On the municipality of SAINT GENIS LAVAL Architect-designed house built in 2008 by a renowned architect. Built in a U-shape, it offers about 247 m² of living space on a screened, unobstructed 3,800 m² plot. Layout: On the ground floor, a large living area of 70 m², with a 30 m² kitchen open to a wide wooden terrace. In continuation, a master suite with a shower room and walk-in closet. Also on the same level: a laundry room, a semi-open office, fully equipped with storage. Upstairs, three bedrooms of 12 to 13 m² complete the sleeping area, as well as a large landing, wall-mounted toilets, a family bathroom with double basin and Italian shower, and a separate WC. You also benefit from a carport for two vehicles, a workshop, a storage area, a kitchen, and a basement cellar with two lifting pumps. The land is fully fenced and landscaped, with a pool of the channel type and several wooden terraces around the house. Among the features / technical elements: Reversible heat pump (house + pool) Two-zone underfloor heating Cast-in-situ concrete construction Cement screed RT 2005 insulation 15 solar panels installed in 2024 (self-consumption / sale) Alarm on lease Well (53 m) Architect: Philippe Guénot On-site wastewater treatment compliant (soil pit + drainage field) Motorized gate Swimming pool 17.7 m x 3.5 m chlorinated Canadian well Double-flow ventilation Vent hood with motor Fireplace / insert Ipé wood terrace Boundary hedges Clear cadastral boundaries EV charging point Fully equipped kitchen (hood, oven, induction hob, granite worktop) Ceramic tile flooring Potential extension of 70 m² Possible annex of 30 m² Property tax: 3,800 More photos available on our website! Contact: Nicolas MOCK or the agency landline. Fees borne by the seller. Energy class B, Climate class A Estimated annual energy expenditure for standard use: between 1,457.00 and 1,973.00 for 20212023 (subscription included). Professional license. CPI. Horizon Immobilier Nicolas MOCK, - Information Law ALUR: Employee status Mael MINOT, - Professional Civil Liability n AIG EUROPE: RDG Information ALUR: Negotiator status RSAC: 893 487 397 registered at VILLEFRANCHE-SUR-SAONE SIRET: 893 487 Risk information available on the georisques site: Horizon Immobilier, 180 Rue du Centre, 01140 ST. DIDIER SUR CHALARONNE RCS Bourg en Bresse 888 579 596 - Professional Transaction Card CPI Bourg en Bresse Chamber of Commerce APE Code 6831Z - No funds held - VAT: FR - RCP Insurance: QBE Europe SA/NV 2020IM00317 - RCS ...
Property Details
Basic Info
Indoor Feature
Outdoor Feature
Basic Info
Property Type
House
Land Size
3,839.00 m2
Building Size
247.00 m2
Rooms
4 bedroom(s), 2 bathroom(s)
Address
Saint-Genis-Laval, Rhône 69230
Contact Agent
Contact Agent
Email enquiry to ANNA MOCK
What's your enquiry about?
By clicking "Submit", you accept our Privacy Policy and acknowledge that as the agent for this property is located overseas, your information may not be handled in accordance with the privacy laws applicable to this website.
Property ID: 310110165143
Original Property ID: GRCCI-Aa1qe389xl0raaaq* THIS SERVICE MAY CONTAIN TRANSLATIONS POWERED BY GOOGLE. GOOGLE DISCLAIMS ALL WARRANTIES RELATED TO THE TRANSLATIONS, EXPRESS OR IMPLIED, INCLUDING ANY WARRANTIES OF ACCURACY, RELIABILITY, AND ANY IMPLIED WARRANTIES OF MERCHANTABILITY, FITNESS FOR A PARTICULAR PURPOSE AND NONINFRINGEMENT.
Similar Properties
These similar properties are shown based on the property type and distance to this listing.