

Saint-Émilion, Aquitaine 33330
LATEST
 6
6 5
5|House
AUD $4,299,043
EUR €2,650,000
Published on: 29 Sep 2026
Last updated on: 02 Oct 2026
Property ID: 310110359424
Translate to English
Saint-Émilion, Aquitaine 33330
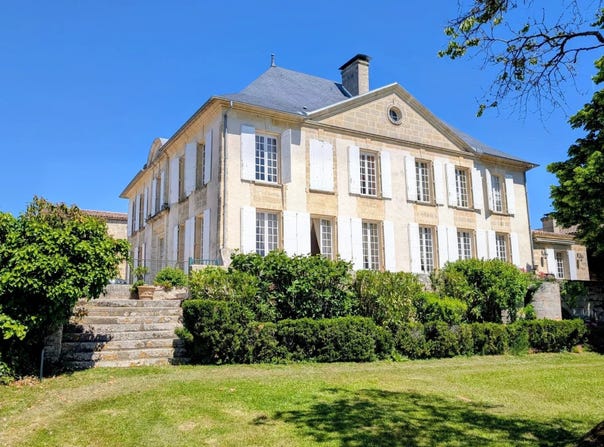
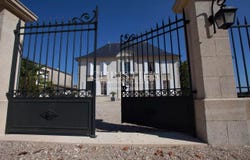
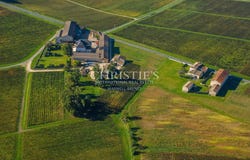
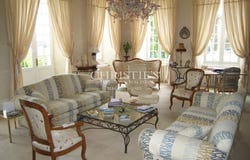
This elegant 19th-century château, providing 650 m² of refined living space, is set within a beautifully landscaped park. The residence includes 12 rooms and an additional 300 m² of attic space. Renovation was completed in 2006, with interiors tastefully designed by interior architect Dumas. With an impressive entrance and views across the surrounding vineyards, the château features six bedrooms, a grand living room, formal dining room, five bathrooms, a spacious kitchen, and a large stone terrace. The Vineyard: The estate covers approximately 38 hectares, of which around 27 hectares in production in 2025 under a one-year renewable farming contract. About 10 hectares of vines have been uprooted in 2025. Recognized as one of the jewels of the Saint-Émilion satellite appellations, the vineyard benefits from a superb clay-limestone terroir, producing wines of a quality comparable to the finest Saint-Émilion crus. The Château: The grand entrance hall boasts a beautiful stone floor and an impressive stone staircase. From here, one enters a magnificent 50 m² reception room with south-facing views over the vineyards and direct access to the stone terrace. The adjoining 35 m² dining room connects to a fully equipped kitchen. On the opposite side of the entrance hall, a stylish 35 m² sitting room opens into a vaulted 12 m² wine cellar. The ground floor also offers a 25 m² guest bedroom with en-suite shower room. Upstairs, the property features a large master suite with dressing room, library, music room, and bathroom, as well as four further bedrooms, two additional bathrooms, and a shared bathroom for two of the bedrooms. The vast attic of 300 m² offers significant potential for additional living space if required. Winemaking Facilities: The estate is equipped with modern facilities meeting current standards, historically designed for an operation of up to 80 hectares. Covering approximately 4,700 m², the production buildings include: a vinification winery, barrel and storage stores, winery equipment and tanks, a wine boutique and tasting room with offices, equipment hangars, garages, and staff facilities. There is also a 144 m² staff house in need of renovation. The wine stock is not included in the sale price but is available through separate negotiation.
Property Details
Basic Info
Outdoor Feature
Basic Info
Property Type
House
Building Size
650.00 m2
Rooms
6 bedroom(s), 5 bathroom(s)
Address
Saint-Émilion, Aquitaine 33330
Contact Agent
Annie PEZAT
Maxwell-Baynes - Christie's International Real Estate
Get in touch
Contact Agent
Contact Agent
Email enquiry to Maxwell-Baynes - Christie's International Real Estate
Annie PEZAT
What's your enquiry about?
By clicking "Submit", you accept our Privacy Policy and acknowledge that as the agent for this property is located overseas, your information may not be handled in accordance with the privacy laws applicable to this website.
Property ID: 310110359424
Original Property ID: GRCCI-Afnwrfnf4hyk3axe* THIS SERVICE MAY CONTAIN TRANSLATIONS POWERED BY GOOGLE. GOOGLE DISCLAIMS ALL WARRANTIES RELATED TO THE TRANSLATIONS, EXPRESS OR IMPLIED, INCLUDING ANY WARRANTIES OF ACCURACY, RELIABILITY, AND ANY IMPLIED WARRANTIES OF MERCHANTABILITY, FITNESS FOR A PARTICULAR PURPOSE AND NONINFRINGEMENT.
Similar Properties
These similar properties are shown based on the property type and distance to this listing.