

Saint-Dié-des-Vosges, Lorraine 88100
 3
3 1
1|House
AUD $384,818
EUR €239,000
Published on: 16 Aug 2026
Last updated on: 06 Oct 2026
Property ID: 310119574167
Translate to English
Saint-Dié-des-Vosges, Lorraine 88100
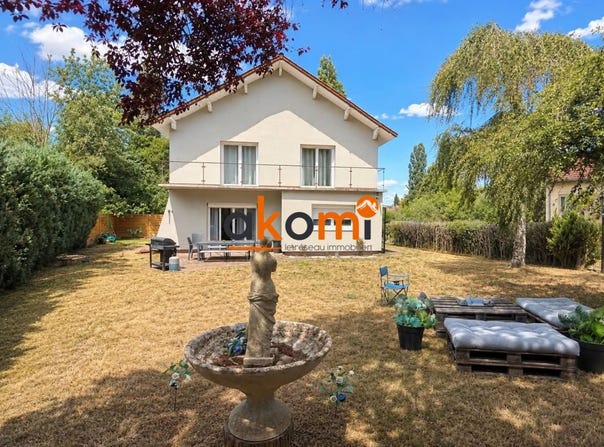
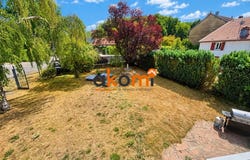
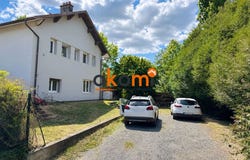
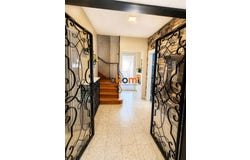
Exclusivity AKOMI In Saint-Dié-des-Vosges, discover this family house built in 1965, offering about 156 m² of living space on a 986 m² plot. A property with generous volumes, providing a functional layout and potential for additional refurbishment. The ground floor centers around a spacious, bright living area, where the fitted kitchen opens onto the dining room and the living room. This ensemble creates a pleasant and convivial space, designed for everyday life. A separate WC and direct access to the basement complete this level. On the first floor, the sleeping area includes three bedrooms, a bathroom, a shower room and a second independent WC, a configuration particularly appreciated for family life. The attic, currently unconverted, represents real additional potential. Depending on needs and projects, it would allow the creation of a bedroom, an office, a playroom or any other supplementary space. The house also benefits from several comfort features, with triple-glazed windows, a relatively new gas boiler and complete insulation renovation. Outside, the approximately 986 m² garden offers a generous space around the house. A rear parking area completes the property and facilitates daily life. Some work remains to be done, notably the reinforcement of the balcony railing and the replacement of two roof windows. A family home with generous volumes and interesting potential, to be discovered in Saint-Dié-des-Vosges. For further information or to arrange a visit: Caroline Bacher AKOMI RSAC 905 073 086 Épinal Fees charged to the seller. Energy class C, Climate class C Estimated annual energy expenditures for standard use: between 1630.00 and 2260.00 over the years 2021, 2022 and 2023 (including subscriptions). Information on risks to which this property is exposed is available on the Géorisques website. Your AKOMI advisor: Caroline BACHER Commercial agent (Sole trader) RSAC 905073086 R.S.A.C Epinal RCP Z
Property Details
Basic Info
Outdoor Feature
Basic Info
Property Type
House
Land Size
986.00 m2
Building Size
156.00 m2
Rooms
3 bedroom(s), 1 bathroom(s)
Address
Saint-Dié-des-Vosges, Lorraine 88100
Contact Agent
Contact Agent
Email enquiry to AKOMI
What's your enquiry about?
By clicking "Submit", you accept our Privacy Policy and acknowledge that as the agent for this property is located overseas, your information may not be handled in accordance with the privacy laws applicable to this website.
Property ID: 310119574167
Original Property ID: GRCCI-A5hhflwghidap0go* THIS SERVICE MAY CONTAIN TRANSLATIONS POWERED BY GOOGLE. GOOGLE DISCLAIMS ALL WARRANTIES RELATED TO THE TRANSLATIONS, EXPRESS OR IMPLIED, INCLUDING ANY WARRANTIES OF ACCURACY, RELIABILITY, AND ANY IMPLIED WARRANTIES OF MERCHANTABILITY, FITNESS FOR A PARTICULAR PURPOSE AND NONINFRINGEMENT.
Similar Properties
These similar properties are shown based on the property type and distance to this listing.