

Saint Didier Sur Chalaronne, Rhône 01140
 4
4 1
1|House
AUD $740,030
EUR €460,000
Published on: 06 Sep 2026
Last updated on: 28 Sep 2026
Property ID: 310110033134
Translate to English
Saint Didier Sur Chalaronne, Auvergne-Rhône-Alpes 01140
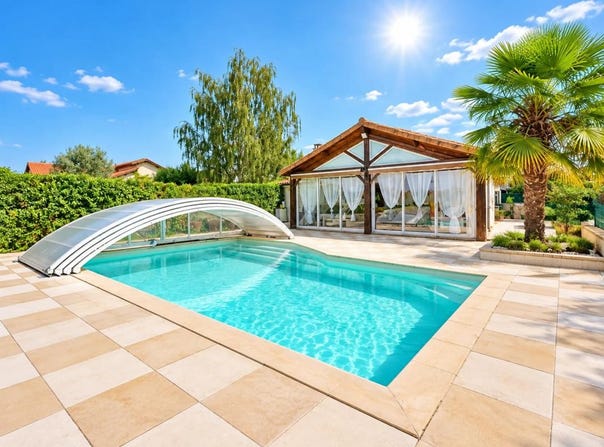
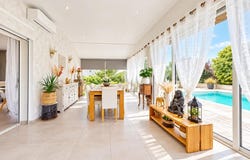
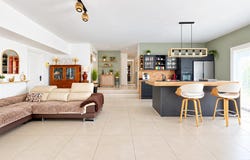
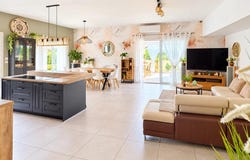
5-room house of approximately 170 m2, this property located in Saint-Didier-sur-Chalaronne seduces with its volumes, its modern comfort and its vast plot of more than 3,100 m2 with swimming pool. It consists of a main house and an independent T2, offering a coherent and functional whole, turned towards the light and the exteriors, with a beautiful unobstructed view of the Beaujolais. The main house develops beautiful living spaces, organized to take full advantage of the garden and the swimming pool. A veranda of about 28 m2, entirely open to the house and air-conditioned, makes the natural link between the interior and the exterior. A real additional living room, it allows you to enjoy the landscape throughout the year and pleasantly extends the living room and the open kitchen. Three bedrooms complete this level, offering a practical and comfortable sleeping area. In the extension of the veranda, there is direct access to the terrace and the in-ground swimming pool, heated by dedicated solar panels and protected by a dome, which facilitates its use over a long period of the year. The whole forms a real relaxation area, with a generous garden of approximately 3,161 m2 and an unobstructed view of the Beaujolais, ideal for enjoying the sunny days, entertaining or organizing convivial moments outdoors. An independent T2 completes this property and is a major asset. It has its own bedroom, a bathroom, a kitchen and a living/dining room. This configuration allows you to welcome family and friends in excellent conditions, while preserving the privacy of everyone. It can also meet a housing project for a loved one or a rental, depending on the needs of the future occupants. In terms of comfort, the house benefits from reversible air conditioning for heating, a B-rated energy performance diagnosis and double-glazed joinery with electric shutters. The attic insulation and single-flow CMV have recently been reviewed, contributing to better thermal comfort. A photovoltaic installation dedicated to the total resale of production generates an annual income, supplementing the energy services already present. The property is also connected to fibre optics, practical for teleworking or daily digital uses. The exteriors are neat and designed to be practical on a daily basis. Access to the property is via an electric gate opening onto a tarmac courtyard, allowing several vehicles to be parked with ease, with a total of up to five outdoor parking spaces. A garage of approximately 24 m2, an outbuilding, an underground cellar as well as storage spaces (pantry, laundry room, dressing room, built-in cupboards) complete this very functional set. The large garden, with a terrace and the heated swimming pool, offers a pleasant living environment, both for a family and for regular guests. Technical characteristics - Property tax : 640 - DPE: C - Heating mode: reversible air conditioning by heat pump - Hot water distribution: electric tank Legal notice: The information presented in this advertisement has been prepared by Zefir based on the information available when it was posted online. It is provided for information purposes only and does not replace the regulatory diagnoses or technical and administrative verifications that usually accompany a real estate transaction. This information is in addition to the official documents that may be consulted during the project. For all matters relating to natural, mining or technological risks, we invite you to refer to the public data of the Georisks department. Zefir supports buyers with seriousness, transparency and rigour at each stage of their process. If you would like further details on this property or on the steps to follow for the purchase, our team is at your disposal. If you have any questions, contact Zefir on 07 57 91 70 93.
Property Details
Basic Info
Indoor Feature
Outdoor Feature
Basic Info
Property Type
House
Land Size
3,161.00 m2
Building Size
170.00 m2
Rooms
4 bedroom(s), 1 bathroom(s)
Address
Saint Didier Sur Chalaronne, Rhône 01140
Contact Agent
Contact Agent
Email enquiry to ZEFIR IMMOBILIER
Camille Lambert
What's your enquiry about?
By clicking "Submit", you accept our Privacy Policy and acknowledge that as the agent for this property is located overseas, your information may not be handled in accordance with the privacy laws applicable to this website.
Property ID: 310110033134
Original Property ID: EDENI-120122414* THIS SERVICE MAY CONTAIN TRANSLATIONS POWERED BY GOOGLE. GOOGLE DISCLAIMS ALL WARRANTIES RELATED TO THE TRANSLATIONS, EXPRESS OR IMPLIED, INCLUDING ANY WARRANTIES OF ACCURACY, RELIABILITY, AND ANY IMPLIED WARRANTIES OF MERCHANTABILITY, FITNESS FOR A PARTICULAR PURPOSE AND NONINFRINGEMENT.
Similar Properties
These similar properties are shown based on the property type and distance to this listing.