

Saint-Didier-au-Mont-d'Or, Rhône 69370
 6
6 1
1|House
AUD $2,935,064
EUR €1,825,000
Published on: 11 Apr 2026
Last updated on: 11 Jul 2026
Property ID: 310107215877
Translate to English
Saint-Didier-au-Mont-d'Or, Auvergne-Rhône-Alpes 69370
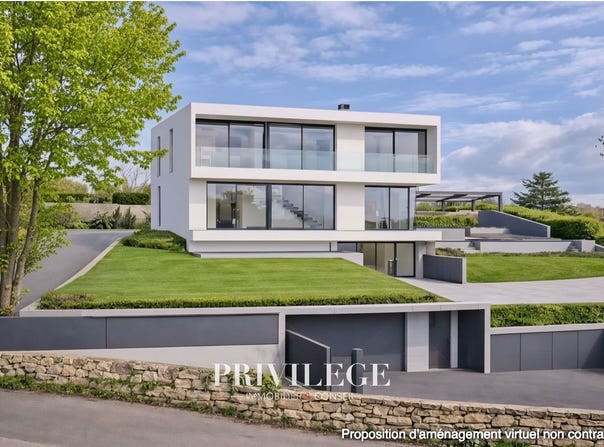
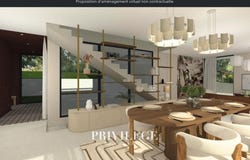
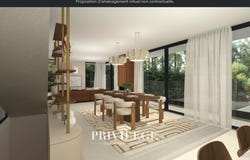
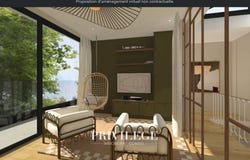
In Saint-Didier-au-Mont-d'Or, in a sought-after environment, discover this contemporary house with a view, signed by the architect Michel Guillot. Built out of water and out of air, it requires interior design, decoration and garden design to fully reveal its full potential and adapt to your desires. Detailed interior and exterior plans are available, made by Mélanie Montagne, interior designer at Lyon MTG Intérieur, and Maison Sôge for the exteriors. The advantage of this almost finished construction is that you simply have to decorate and arrange it according to your tastes. With a living area of 325.74 m2 (total area of 603.65 m2 including terraces and garage), this property offers beautiful volumes, with very large openings and a distribution designed for comfortable family life. The garden level offers a pleasant bright living room including living and dining room, a kitchen, a master suite, an entrance, a pantry and sanitary facilities, with direct access to the outdoor terraces. Upstairs, the sleeping area consists of four bedrooms, two of which have dressing rooms and shower rooms, an office/games room, a bathroom, toilets and circulation areas with glass roofs. The basement houses a large garage, a laundry room, a technical room, storage spaces as well as a large games room and annex rooms. Outside, the house benefits from numerous terraces totalling more than 170 m2, balconies upstairs and a garden to be landscaped according to your desires, as well as a large swimming pool with integrated jacuzzi, all offering an unobstructed view in a privileged setting. Quotes are available on request. This house is a rare opportunity to finalize an architect's project and create a unique place to live, in one of the most popular areas of the west of Lyon.
Property Details
Basic Info
Indoor Feature
Outdoor Feature
Basic Info
Property Type
House
Land Size
1,738.00 m2
Building Size
325.00 m2
Rooms
6 bedroom(s), 1 bathroom(s)
Address
Saint-Didier-au-Mont-d'Or, Rhône 69370
Contact Agent

JAUD DE LA JOUSSELINIÈRE Amélie
Get in touch
Contact Agent
Contact Agent
Email enquiry to Privilege | Immobilier & Conseil
JAUD DE LA JOUSSELINIÈRE Amélie
What's your enquiry about?
By clicking "Submit", you accept our Privacy Policy and acknowledge that as the agent for this property is located overseas, your information may not be handled in accordance with the privacy laws applicable to this website.
Property ID: 310107215877
Original Property ID: EDENI-115595763* THIS SERVICE MAY CONTAIN TRANSLATIONS POWERED BY GOOGLE. GOOGLE DISCLAIMS ALL WARRANTIES RELATED TO THE TRANSLATIONS, EXPRESS OR IMPLIED, INCLUDING ANY WARRANTIES OF ACCURACY, RELIABILITY, AND ANY IMPLIED WARRANTIES OF MERCHANTABILITY, FITNESS FOR A PARTICULAR PURPOSE AND NONINFRINGEMENT.
Similar Properties
These similar properties are shown based on the property type and distance to this listing.