

Saint Cyr Sur Le Rhone, Rhône 69560
 5
5 1
1|House
AUD $1,223,688
EUR €760,000
Published on: 26 Jun 2026
Last updated on: 06 Oct 2026
Property ID: 310109017641
Translate to English
Saint Cyr Sur Le Rhone, Auvergne-Rhône-Alpes 69560
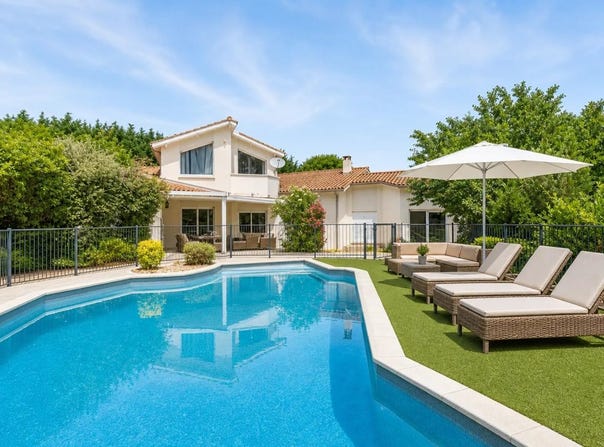
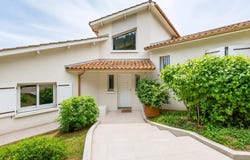
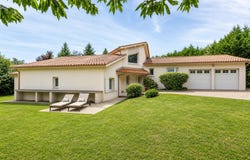
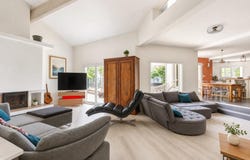
This large detached house of 8 rooms and 210 m2, built on a beautiful plot of approximately 2,828 m2 in Saint-Cyr-sur-le-Rhône, offers a privileged living environment. Spread over three levels, it offers beautiful volumes, a real feeling of space and a layout designed for family life as well as for entertaining. The house has 5 bedrooms, including 2 suites, allowing everyone to enjoy their privacy while benefiting from convivial living rooms. The living room, with a fireplace and opening onto a kitchen, extends to the outside thanks to a terrace and a balcony, creating a natural continuity between interior and garden. The unobstructed view, without vis-à-vis, reinforces the impression of tranquility and well-being. The quiet environment fits perfectly with the large plot, offering many possibilities of development and uses according to needs and desires. Comfort is also present with the presence of air conditioning, electric shutters, neat parquet flooring and double glazing contributing to good insulation. The house has a bathroom, two shower rooms, a separate toilet, as well as appreciable storage spaces such as a dressing room and built-in cupboards. Functional rooms, such as the laundry room, the service corridor or the office, allow for a smooth and adaptable daily organization, both for teleworking and for family activities. The annexes and outbuildings ideally complete the set. A basement of about 100 m2 offers interesting additional space, to which are added a cellar, a double garage and several parking spaces. The land, with a generous surface area, hosts a swimming pool that blends harmoniously into the garden, to fully enjoy the sunny days in an intimate setting. The whole forms a quality property, both spacious and warm, which will adapt to different life projects. Technical characteristics - Property tax : 2330 - DPE: D - Heating mode: electric - Hot water distribution method: electric tank Legal notice: The information presented in this announcement has been prepared by Zefir based on material available at the time of writing. They are provided for information purposes only and do not replace the regulatory diagnoses or the technical and administrative verifications that accompany any real estate acquisition, such as the study of urban planning rules, easements or cadastral documents. For any official data relating to natural, mining or technological risks, the buyer is invited to consult the Géorisques public service. The Zefir team aims to support each project with seriousness, transparency and rigor, while remaining available to clarify the steps and answer questions. If you have any questions, contact Zefir on 07 57 91 70 93.
Property Details
Basic Info
Indoor Feature
Outdoor Feature
Basic Info
Property Type
House
Land Size
2,742.00 m2
Building Size
210.00 m2
Rooms
5 bedroom(s), 1 bathroom(s)
Address
Saint Cyr Sur Le Rhone, Rhône 69560
Contact Agent
Contact Agent
Email enquiry to ZEFIR IMMOBILIER
Camille Lambert
What's your enquiry about?
By clicking "Submit", you accept our Privacy Policy and acknowledge that as the agent for this property is located overseas, your information may not be handled in accordance with the privacy laws applicable to this website.
Property ID: 310109017641
Original Property ID: EDENI-118104094* THIS SERVICE MAY CONTAIN TRANSLATIONS POWERED BY GOOGLE. GOOGLE DISCLAIMS ALL WARRANTIES RELATED TO THE TRANSLATIONS, EXPRESS OR IMPLIED, INCLUDING ANY WARRANTIES OF ACCURACY, RELIABILITY, AND ANY IMPLIED WARRANTIES OF MERCHANTABILITY, FITNESS FOR A PARTICULAR PURPOSE AND NONINFRINGEMENT.
Similar Properties
These similar properties are shown based on the property type and distance to this listing.