

Saint-Bauzély, Languedoc-Roussillon 30730
LATEST
 3
3|House
AUD $361,971
EUR €225,000
Published on: 29 Sep 2026
Last updated on: 30 Sep 2026
Property ID: 310110359555
Translate to English
Saint-Bauzély, Languedoc-Roussillon 30730
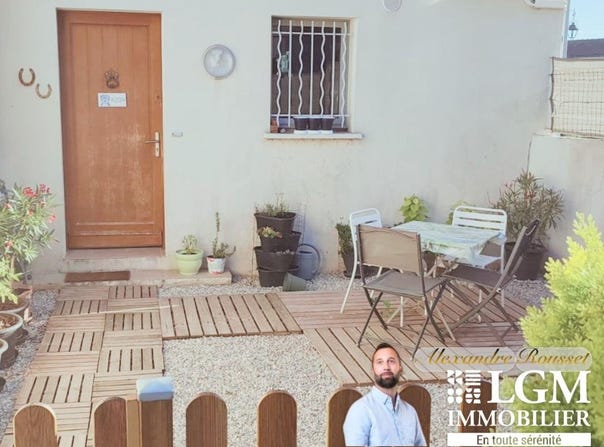
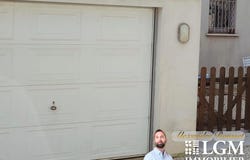
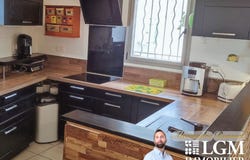
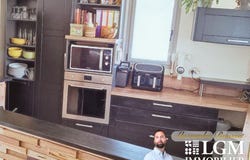
A house that lends itself to easy plans: space inside, a real outdoor area at the back and even a garage to avoid Tetris with cars and boxes. In Saint-Bauzély, discover this house of about 102 m², built on two levels, with 3 bedrooms, a garage, a parking space and two outdoor areas. On the ground floor, youll mainly find a beautiful living space of about 47 m², combining living room, dining area and open kitchen. A convivial, bright space that is large enough to actually organize several living areas without living on top of each other. The open kitchen, arranged around a large work surface, integrates perfectly with the living space and preserves the warmth sought in a family home. And above all, from the living room, direct access to the garden. An outdoor area of about 56 m², enclosed and already nicely landscaped with a wooden terrace, relaxation area and dining nook. You dont need a 2,000 m² garden to enjoy sunny days: here, you have a usable outdoor space that is easy to maintain. On the upper floor, the night area hosts three real bedrooms, as well as a shower room with a WC. A second WC is available on the ground floor. The bedrooms offer comfortable sizes, including one of nearly 17 m². Practical touches include a laundry room, a garage, a private parking space and an approximately 27 m² courtyard. Built in 2006, it also boasts good energy performance with a DPE C and a GES A. The house is part of a small co-ownership managed by a voluntary syndic: no routine co-ownership charges, except for the common insurance of about 220 per year per dwelling. Property tax 2025: 1,076. What we particularly love The large living space, the garden directly accessible from the living room, the three bedrooms, the garage and this easy-to-live-with everyday aspect. No need to imagine what the house could become: it already makes you want to move in, open the bay window and enjoy the outdoors. Price: 225,000 FAI Seller charges Saint-Bauzély For more information or to arrange a viewing, contact me directly at 06 27 03 46 77. This real estate listing was prepared under the editorial responsibility of Mr. Alexandre Rousset, commercial agent (EI registered with the Nîmes Commercial Court under RSAC 829 250 497). Agency fees borne by the seller. Agency reference: 15633
Property Details
Basic Info
Outdoor Feature
Basic Info
Property Type
House
Land Size
83.00 m2
Building Size
142.00 m2
Rooms
3 bedroom(s)
Address
Saint-Bauzély, Languedoc-Roussillon 30730
Contact Agent
Contact Agent
Email enquiry to LGM IMMOBILIER
Alexandre Rousset
What's your enquiry about?
By clicking "Submit", you accept our Privacy Policy and acknowledge that as the agent for this property is located overseas, your information may not be handled in accordance with the privacy laws applicable to this website.
Property ID: 310110359555
Original Property ID: GRCCI-Adnx39sbegqr526r* THIS SERVICE MAY CONTAIN TRANSLATIONS POWERED BY GOOGLE. GOOGLE DISCLAIMS ALL WARRANTIES RELATED TO THE TRANSLATIONS, EXPRESS OR IMPLIED, INCLUDING ANY WARRANTIES OF ACCURACY, RELIABILITY, AND ANY IMPLIED WARRANTIES OF MERCHANTABILITY, FITNESS FOR A PARTICULAR PURPOSE AND NONINFRINGEMENT.
Similar Properties
These similar properties are shown based on the property type and distance to this listing.