

Saint Antoine L Abbaye, Rhône 38160
 2
2 1
1|House
AUD $305,568
EUR €190,000
Published on: 03 Jun 2026
Last updated on: 06 Oct 2026
Property ID: 310108481655
Translate to English
Saint Antoine L Abbaye, Auvergne-Rhône-Alpes 38160
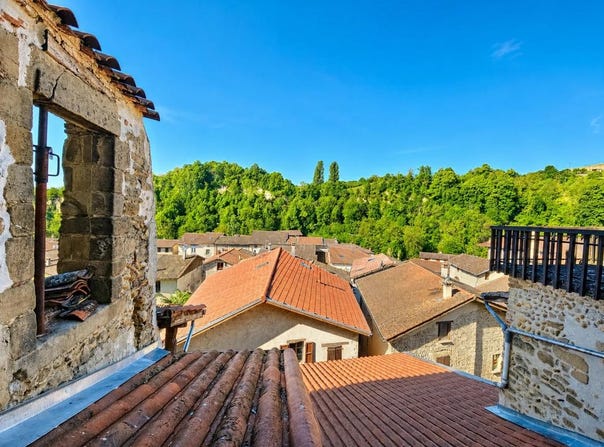
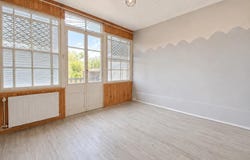
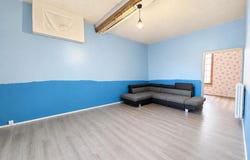
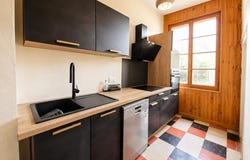
In the heart of Saint-Antoine-l'Abbaye (38160), classified as one of the most beautiful villages in France and acclaimed in the show Le Village Favori des Français, discover this detached house of character from the 1930s. Developing approximately 137 m² of living space for a total surface area of 190 m², it offers a strong development potential and benefits from a basement of approximately 68 m². Already engaged in a major renovation phase, the house benefits from many recent works: roof completely redone in 2026, plumbing and electricity taken over in 2025, compliant collective sanitation, as well as an air-to-water heat pump heating system, providing real comfort on a daily basis and better energy performance. The exterior joinery will also be replaced by the sellers by this summer (2026), with the replacement of all windows as well as the front door. A large bay window will also be installed in the attic, bringing light and openness to the outside. Today, the house already has 2 bedrooms created, while its generous volumes and its configuration on three levels allow you to imagine an ambitious family project or a place to live combining home and professional activity. One of the real assets of the property lies in the attic to be completed, offering additional development potential. This space can accommodate several rooms according to your desires (master suite, bedrooms, office, relaxation area...) while enjoying a breathtaking view of the rooftops of Saint-Antoine-l'Abbaye and its green environment. A garage and a basement of about 68 m² complete the set, offering many possibilities: storage space, workshop, cellar or laundry room. Located in the immediate vicinity of the village's amenities, the house benefits from a nursery school about 100 meters away, a real asset for family life. A house to finish according to your tastes and projects, ideal for renovation enthusiasts wishing to create a unique living space in an authentic and sought-after environment. Technical characteristics - Property tax : 771 - DPE: D - Cellar: yes - Type of heating: heat pump and electric radiator - Hot water: thermodynamic tank Legal notice: The information described in this announcement has been prepared by Zefir based on the information available at the time of writing, in order to provide you with a clear and structured view. They are provided for information purposes only and do not replace the regulatory diagnoses or technical and administrative checks that usually accompany a real estate transaction, such as the examination of urban planning rules, easements or cadastral documents. For any official information relating to natural, mining or technological risks, it is recommended to consult the Géorisques public service. Zefir aims to support you with seriousness and transparency throughout your purchase project, by remaining available for any further information on the property or on the steps to be taken. If you have any questions, contact Zefir on 07 57 91 70 93.
Property Details
Basic Info
Indoor Feature
Outdoor Feature
Basic Info
Property Type
House
Land Size
190.00 m2
Building Size
190.00 m2
Rooms
2 bedroom(s), 1 bathroom(s)
Address
Saint Antoine L Abbaye, Rhône 38160
Contact Agent
Contact Agent
Email enquiry to ZEFIR IMMOBILIER
Camille Lambert
What's your enquiry about?
By clicking "Submit", you accept our Privacy Policy and acknowledge that as the agent for this property is located overseas, your information may not be handled in accordance with the privacy laws applicable to this website.
Property ID: 310108481655
Original Property ID: EDENI-117103834* THIS SERVICE MAY CONTAIN TRANSLATIONS POWERED BY GOOGLE. GOOGLE DISCLAIMS ALL WARRANTIES RELATED TO THE TRANSLATIONS, EXPRESS OR IMPLIED, INCLUDING ANY WARRANTIES OF ACCURACY, RELIABILITY, AND ANY IMPLIED WARRANTIES OF MERCHANTABILITY, FITNESS FOR A PARTICULAR PURPOSE AND NONINFRINGEMENT.
Similar Properties
These similar properties are shown based on the property type and distance to this listing.