

Route de Biolet 223, Ballaison, Rhône 74140
 4
4|House
AUD $2,058,674
EUR €1,269,000
Published on: 01 Sep 2026
Last updated on: 29 Sep 2026
Property ID: 310109965241
Translate to English
Route de Biolet 223, Ballaison, Auvergne-Rhône-Alpes 74140
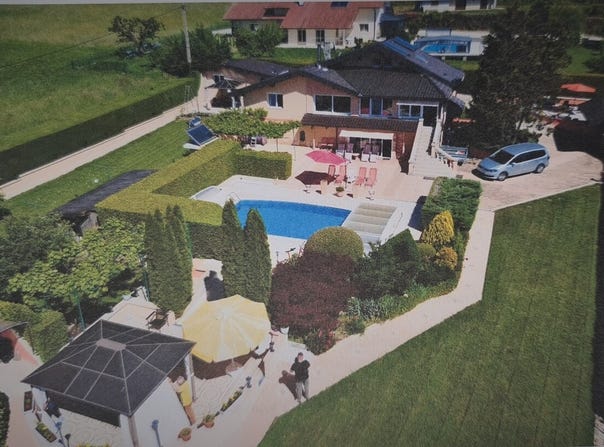
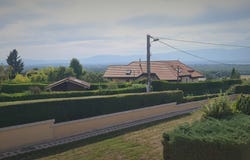
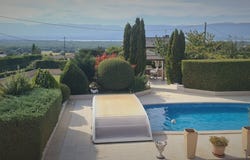
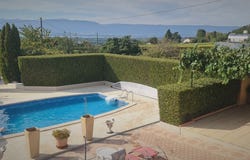
7 minutes from Geneva with an amazing view of the lake : Splendid property consisting of an architect-designed 10-room house and an attached studio with a usable area of approx. 325 m2. The main villa has generous volumes and spaces designed for the maximum comfort of its occupants. Several closed and open terraces offer additional comfort. Not to mention the large, covered pool with its generous space for sun loungers and relaxation An outdoor kitchen with barbecue and covered terrace that complements it, and a pre-equipped spa area. This villa offers a sauna area and an indoor bathroom near the pool. In the property you also have a large shed/workshop for storing the machines dedicated to the maintenance of the vast 1843 m2 garden The property is carefully landscaped, secure, and surrounded by a well-maintained fence and hedge. Technical description: Year of construction: 1972, completely renovated and extended in 2001 Number of levels: 2.5 Main living area: 244 m2 Usable area: 325 m2 Roof: tiled roof Facades: Stucco + wood cladding Window frames: PVC with double glazing Shutters: motorized rolling Heating: heat pump with radiators + fireplace Hot water production: heat pump + solar panels Land: 1843 m2 wooded and fenced Appendices: Independent studio, large pool with cover, terraces with pergolas, outdoor kitchen with barbecue, garden sheds. The property includes 2 levels and a mezzanine overlooking the living room and consists of: Ground floor: 1 Entrance hall with built-in wall cabinets 1 WC visitors with cabinet and sink 1 fully equipped kitchen with solid wood furniture, with a dining area on the east side and a veranda on the west side 1 large and bright living room, lounge/dining room, with panoramic views of the garden/pool and stunning views of Lake Geneva and the mountains 1 Mezzanine 1 Master suite of 25 m2 with its bathroom WC of 12 m2 1 desk Ground floor lower: 2 large bedrooms with built-in storage 1 spacious room serving as a 2nd living room, music room and gym... with access to the terrace leading to the pool 1 bathroom with toilet and shower 1 relaxation room with Sauna 1 laundry 1 wine cellar 1 garage of approx. 50 m2
Property Details
Basic Info
Indoor Feature
Outdoor Feature
Basic Info
Property Type
House
Land Size
1,843.00 m2
Building Size
325.00 m2
Rooms
4 bathroom(s)
Address
Route de Biolet 223, Ballaison, Rhône 74140

Contact Agent
Contact Agent
Email enquiry to PI Promotions Immobilières Sàrl
Moreno Michielan
What's your enquiry about?
By clicking "Submit", you accept our Privacy Policy and acknowledge that as the agent for this property is located overseas, your information may not be handled in accordance with the privacy laws applicable to this website.
Property ID: 310109965241
Original Property ID: EDENI-119955293* THIS SERVICE MAY CONTAIN TRANSLATIONS POWERED BY GOOGLE. GOOGLE DISCLAIMS ALL WARRANTIES RELATED TO THE TRANSLATIONS, EXPRESS OR IMPLIED, INCLUDING ANY WARRANTIES OF ACCURACY, RELIABILITY, AND ANY IMPLIED WARRANTIES OF MERCHANTABILITY, FITNESS FOR A PARTICULAR PURPOSE AND NONINFRINGEMENT.
Similar Properties
These similar properties are shown based on the property type and distance to this listing.
 3
3 3
3