

Rothau, Alsace 67570
 4
4 1
1|House
AUD $485,247
EUR €299,000
Published on: 18 Sep 2026
Last updated on: 18 Sep 2026
Property ID: 310110206391
Translate to English
Rothau, Alsace 67570
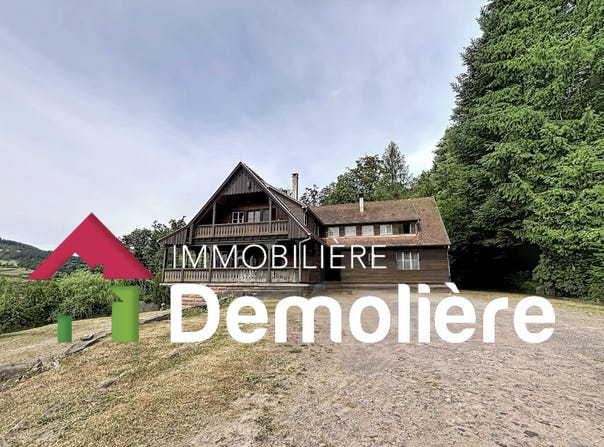
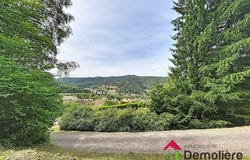
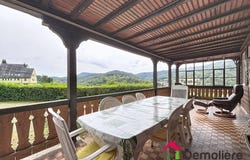
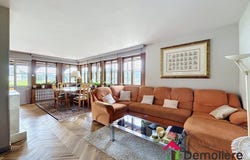
NEW LISTING EXCLUSIVE! On the heights of Rothau, at the edge of the forest and in a privileged environment, discover this chalet-style house, built of bricks with a wood cladding. South / southwest facing, it is located in a quiet area and benefits from an open view of the landscape. It sits on a 26.24-are plot, partially fenced. This house, with a living area of 166.32 m², is semi-detached on one side. On the ground floor, an entrance leads to a fully equipped kitchen as well as a large living room with a wood-fired fireplace, offering direct access to a covered terrace of 31 m². A bedroom and a separate WC complete this level. On the upper level, a landing distributes three bedrooms, one with an en suite shower room and a southwest-facing balcony, a separate WC as well as a spacious bathroom with WC. The basement includes a heated bedroom of 14 m², accessible both from the inside and from the outside via the garage. You will also find a garage, a laundry room, a boiler room and a cellar. Heating is provided by a fuel boiler, complemented by a wood-burning stove and a fireplace in the living room. Wastewater is handled by a septic tank, which will need to be brought into compliance. External joinery is original. Hot water is supplied by the boiler. Located on the edge of the forest, in a quiet street, this property offers a peaceful living environment and an unobstructed view of the landscape. It represents a great opportunity for nature lovers while remaining close to all amenities. Agency fees included of 5.28% including tax payable by the purchaser. Net price excluding fees: 284,000 . The dwelling has high energy consumption: Energy class F, Climate class F. Estimated annual energy costs for standard use: between 7,610 and 10,330 for the years 2021, 2022 and 2023 (including subscriptions). Your IMMOBILIERE DEMOLIERE advisor: Guy NOEL Commercial agent (sole proprietor)
Property Details
Basic Info
Outdoor Feature
Basic Info
Property Type
House
Land Size
2,624.00 m2
Building Size
166.00 m2
Rooms
4 bedroom(s), 1 bathroom(s)
Address
Rothau, Alsace 67570
Contact Agent
Contact Agent
Email enquiry to IMMOBILIERE DEMOLIERE
Jerome DEMOLIERE
What's your enquiry about?
By clicking "Submit", you accept our Privacy Policy and acknowledge that as the agent for this property is located overseas, your information may not be handled in accordance with the privacy laws applicable to this website.
Property ID: 310110206391
Original Property ID: GRCCI-Aso14yspbphjirq1* THIS SERVICE MAY CONTAIN TRANSLATIONS POWERED BY GOOGLE. GOOGLE DISCLAIMS ALL WARRANTIES RELATED TO THE TRANSLATIONS, EXPRESS OR IMPLIED, INCLUDING ANY WARRANTIES OF ACCURACY, RELIABILITY, AND ANY IMPLIED WARRANTIES OF MERCHANTABILITY, FITNESS FOR A PARTICULAR PURPOSE AND NONINFRINGEMENT.