

Rodilhan, Languedoc-Roussillon 30230
LATEST
 4
4 1
1|House
AUD $745,125
EUR €460,000
Published on: 02 Oct 2026
Last updated on: 02 Oct 2026
Property ID: 310120071086
Translate to English
Rodilhan, Occitanie 30230
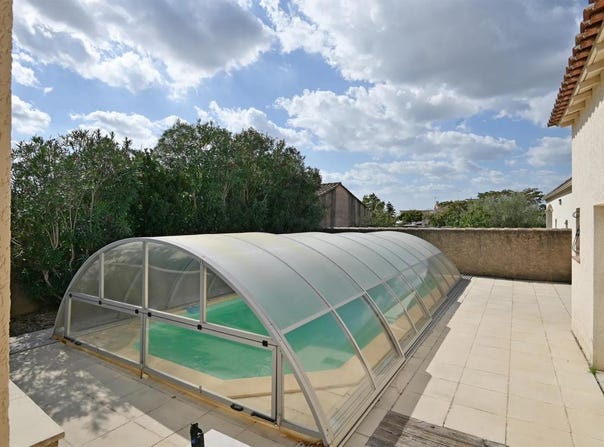
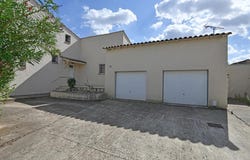
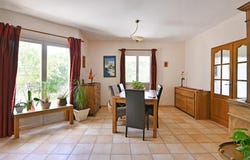
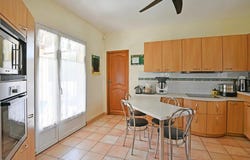
In Rodilhan, in a quiet area in a cul-de-sac, this detached house of 6 rooms develops about 160 m2 of living space on two levels, in the heart of a plot of about 810 m2. Very well maintained, it offers a comfortable and neat living environment, with a quality interior and services that make it immediately pleasant to live in. The day space is structured around a convivial living room and a dining room complemented by a separate and fully equipped kitchen. The house benefits from a beautiful southern exposure, which highlights the living rooms and opens generously to the outside. Comfort is reinforced by gas-powered underfloor heating and reversible air conditioning. The presence of built-in cupboards, a pantry and a storage space, as well as an independent laundry room. The double-glazed windows and electric shutters contribute to the insulation and the general quality of the whole. Outside, a wooded garden with a large terrace with a pergola. The indoor swimming pool adds a real plus to the outdoor space, offering a pleasant and friendly leisure area for the whole family. Possibility of parking several vehicles. A large double garage with mezzanine and a cellar complete the set. On the practical side, the district is distinguished by its tranquility while remaining close to amenities and traffic routes. The house benefits from a fiber optic connection. The overall environment gives the feeling of a balanced address between residential calm and easy daily life. Only 100 m away, the Grezet bus stops provide easy access to the neighbouring municipalities, complemented by the Hesperides stop about 400 m away. Families will appreciate the proximity to childcare facilities and schools: Les Poussins nursery is about 600 m away, Du Buffalon nursery school and Town de Rodilhan primary school are about 800 m away, respectively. LEGTPA Marie Durand High School is about 700 m away, and Samuel Vincent University is just over 6.4 km away, offering a varied educational environment at different stages of schooling. Technical characteristics - Property tax : 2271 - DPE: C - Heating method: gas (underfloor heating) - Hot water distribution method: gas Legal notice: The information presented in this advertisement has been prepared by Zefir on the basis of the information provided and the data available at the time of its publication. It is provided for information purposes only and complements the regulatory diagnoses as well as the technical or administrative verifications that usually accompany a transaction, particularly in terms of urban planning or land tenure situation. For any official information relating to natural, mining or technological risks, it is recommended to consult the Georisks service, a national reference in the field. Zefir's objective is to support you with transparency and rigour throughout your real estate project and to help you understand each step. If you wish to obtain additional information on this property or on the steps to be taken, our team is at your disposal. If you have any questions, contact Zefir on 07 57 91 70 93.
Property Details
Basic Info
Indoor Feature
Outdoor Feature
Basic Info
Property Type
House
Land Size
810.00 m2
Building Size
160.00 m2
Rooms
4 bedroom(s), 1 bathroom(s)
Address
Rodilhan, Languedoc-Roussillon 30230
Contact Agent
Contact Agent
Email enquiry to ZEFIR IMMOBILIER
Camille Lambert
What's your enquiry about?
By clicking "Submit", you accept our Privacy Policy and acknowledge that as the agent for this property is located overseas, your information may not be handled in accordance with the privacy laws applicable to this website.
Property ID: 310120071086
Original Property ID: EDENI-120888442* THIS SERVICE MAY CONTAIN TRANSLATIONS POWERED BY GOOGLE. GOOGLE DISCLAIMS ALL WARRANTIES RELATED TO THE TRANSLATIONS, EXPRESS OR IMPLIED, INCLUDING ANY WARRANTIES OF ACCURACY, RELIABILITY, AND ANY IMPLIED WARRANTIES OF MERCHANTABILITY, FITNESS FOR A PARTICULAR PURPOSE AND NONINFRINGEMENT.
Similar Properties
These similar properties are shown based on the property type and distance to this listing.