

Rochefort-du-Gard, Languedoc-Roussillon 30650
 4
4 2
2|House
AUD $1,369,724
EUR €849,000
Published on: 13 Sep 2026
Last updated on: 06 Oct 2026
Property ID: 310110122941
Translate to English
Rochefort-du-Gard, Languedoc-Roussillon 30650
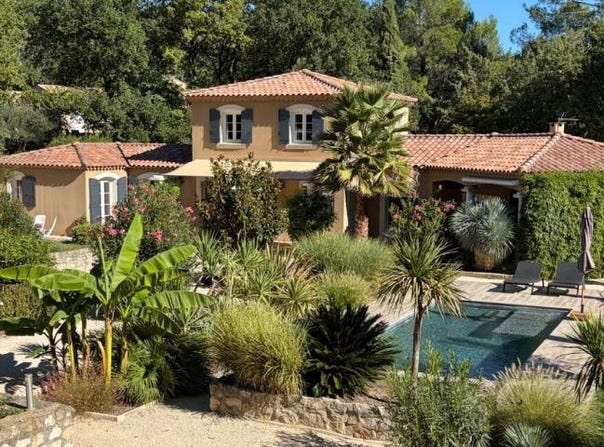
In a quiet and sought-after residential setting in Rochefort-du-Gard, discover this superb villa built in 2008, offering 172 m² of living space on a magnificent tree-lined grounds of 2,000 m², enhanced by a pool sheltered from view. From the entrance, the house captivates with its volumes, brightness, and high-quality fittings. A beautiful stone staircase with a glass balustrade greets the entrance and sets the tone for this elegant and luminous villa. The ground floor revolves around a spacious living area of over 70 m², the true heart of the house. Bathed in light thanks to numerous openings, it offers a seamless flow between indoor and outdoor spaces, with several direct accesses to terraces and the garden. In extension, the fitted, custom-made kitchen integrates perfectly with the living area. It is complemented by a 7 m² utility room, equipped with a sink and various connections for appliances, providing a highly functional daily space. Also on the ground floor, the house offers a master suite of about 34 m², largely open to the garden. It comprises a large independent dressing room and a spacious bathroom, notably featuring a Victoria + Albert bathtub. A second bedroom of about 10 m², currently arranged as an office, completes this level. It also benefits from direct access to the terrace and garden. A separate WC completes the ground floor. Upstairs, the sleeping area continues with a second suite of about 18 m², including a large dressing room, as well as a fourth bedroom of about 9 m² with a built-in wardrobe. A 5 m² bathroom and a separate WC complete this level. The house features PVC double glazing on all openings, electric roller shutters on a large part of the house, and wooden shutters for the rest. Thermal comfort is ensured by underfloor heating with a heat pump, also equipped with a cooling function. Built in 2008, the villa has an A energy performance rating (DPE), reflecting notably high energy efficiency for a property of this era. The house opens onto over 70 m² of terraces, distributed around the villa to enjoy sun or shade at different times of the day. The garden, carefully wooded and enhanced with stone walls, provides a lush, peaceful, and private setting, perfectly screened from view. In the heart of this green haven, a beautiful 10 x 3.50 m Diffazur pool integrates harmoniously with the surroundings. It is equipped with an automatic cleaning system by jets and features a cascade. The property also includes a large 45 m² double garage, with motorized door and a dedicated connection for charging an electric vehicle. A bright, elegant villa, particularly pleasant to live in, designed to fully enjoy both its interior spaces and its magnificent garden. Ideal location, close to major hubs: - Avignon and Villeneuve-lès-Avignon: 15 min - Les Angles: 10 min - A9 motorway: 10 min - Avignon TGV station: 15 min - Individual sanitation via septic tank - Property tax: 3,508 per year - A rare property to discover without delay. - Price: 849,000 including agency fees - Sellers fees included - Diagnostics: DPE A, GHG A - Estimate of annual energy expenses for a standard use between 940 and 1,360 indexed to 20212023 (or 2021 only) (if heating is class F or G) To visit and assist you with your project, contact Guillaume EMERIC, or by email at According to article L.561.5 of the Monetary and Financial Code, for organizing the visit, a form of identity will be requested. This listing has been prepared under the editorial responsibility of Guillaume EMERIC, acting as a real estate agent registered with RSAC 821263472 Tarascon with SAS PROPRIETES PRIVEES, capital 44,920, ZAC LE CHÊNE FERRÉ - 44 ALLÉE DES CINQ CONTINENTS 44120 VERTOU, SIRET 487 624, RCS Nantes. Professional card Transactions on properties and businesses (T) and Real estate management (G) No. CPI 010 388 issued by CCI Nantes - Saint Nazaire. Escrow account No. BPA SAINT-SEBASTIEN-SUR-LOIRE (44230). GALIAN-SMABTP liability insurance, address,
Property Details
Basic Info
Indoor Feature
Outdoor Feature
Basic Info
Property Type
House
Building Size
172.00 m2
Rooms
4 bedroom(s), 2 bathroom(s)
Address
Rochefort-du-Gard, Languedoc-Roussillon 30650
Contact Agent
Contact Agent
Email enquiry to Propriétés Privées
Guillaume Emeric
What's your enquiry about?
By clicking "Submit", you accept our Privacy Policy and acknowledge that as the agent for this property is located overseas, your information may not be handled in accordance with the privacy laws applicable to this website.
Property ID: 310110122941
Original Property ID: GRCCI-A2z353gdq2rt0ztl* THIS SERVICE MAY CONTAIN TRANSLATIONS POWERED BY GOOGLE. GOOGLE DISCLAIMS ALL WARRANTIES RELATED TO THE TRANSLATIONS, EXPRESS OR IMPLIED, INCLUDING ANY WARRANTIES OF ACCURACY, RELIABILITY, AND ANY IMPLIED WARRANTIES OF MERCHANTABILITY, FITNESS FOR A PARTICULAR PURPOSE AND NONINFRINGEMENT.
Similar Properties
These similar properties are shown based on the property type and distance to this listing.