

Roanne, Rhône 42300
 2
2 1
1|House
AUD $601,528
EUR €370,000
Published on: 23 Sep 2026
Last updated on: 30 Sep 2026
Property ID: 310110291221
Translate to English
Roanne, Rhône-Alpes 42300
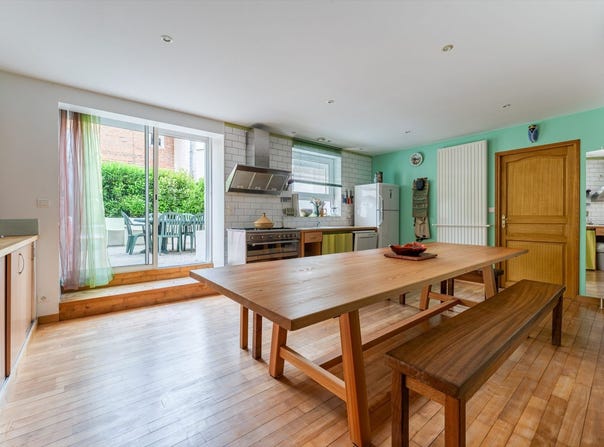
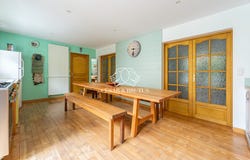
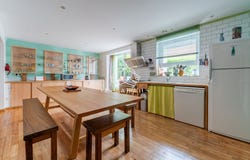
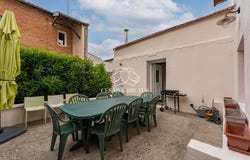
Ideally located in Roanne (42300), within the highly sought-after port district, discover this rare property ensemble comprising a four-room main house of 128 m² and an adjoining large commercial premises of 175 m². This property offers exceptional possibilities for layout: the commercial premises can be kept for your activity or fully transformed into a dwelling according to your projects. The main dwelling includes: - An independent, fitted and equipped kitchen. - Two comfortable bedrooms with built-in wall closets. - A functional bathroom. - A magnificent 40 m² terrace for outdoor living. The commercial premises (former dance school) include: - A reception hall and a changing area. - A superb main room of 110 m². - Direct access communicating with the house. Parking and ancillary features: - A large private closed garage. - An additional parking space for your vehicle. An ideal daily environment: - Schools, collèges and high schools within a 10-minute walk. - Roanne and Le Coteau train stations within a 10-minute drive. - Quick access to the N7 national road, just 2 km away. - Cinema, theatre, supermarkets and shops nearby. - Local market every Friday morning in the square. To obtain more information or to schedule a visit, contact your advisor: Alexandre Brown Magnin Phone: O7. Email: RSAC: 942 535 311 Property reference: ABR-10517 Seller's fees. Energy class D, Climate class D. Estimated average annual energy expenditure for standard use, based on energy prices in 2021: between 3690.00 and 5040.00 .
Property Details
Basic Info
Outdoor Feature
Basic Info
Property Type
House
Land Size
40.00 m2
Building Size
262.00 m2
Rooms
2 bedroom(s), 1 bathroom(s)
Address
Roanne, Rhône 42300
Contact Agent
Contact Agent
Email enquiry to César et Brutus
What's your enquiry about?
By clicking "Submit", you accept our Privacy Policy and acknowledge that as the agent for this property is located overseas, your information may not be handled in accordance with the privacy laws applicable to this website.
Property ID: 310110291221
Original Property ID: GRCCI-A9239iswu2i5wdrs* THIS SERVICE MAY CONTAIN TRANSLATIONS POWERED BY GOOGLE. GOOGLE DISCLAIMS ALL WARRANTIES RELATED TO THE TRANSLATIONS, EXPRESS OR IMPLIED, INCLUDING ANY WARRANTIES OF ACCURACY, RELIABILITY, AND ANY IMPLIED WARRANTIES OF MERCHANTABILITY, FITNESS FOR A PARTICULAR PURPOSE AND NONINFRINGEMENT.
Similar Properties
These similar properties are shown based on the property type and distance to this listing.