

Rignac, Midi-Pyrénées 46500
 9
9 1
1|House
AUD $1,616,598
EUR €998,000
Published on: 28 Aug 2026
Last updated on: 29 Sep 2026
Property ID: 310109941024
Translate to English
Rignac, Occitanie 46500
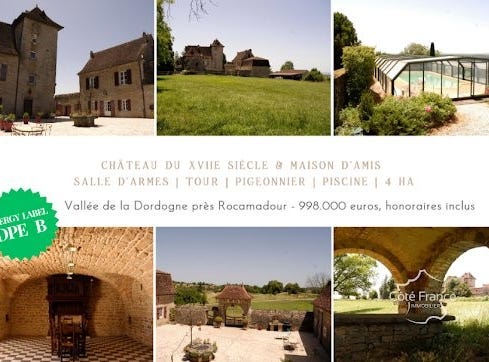
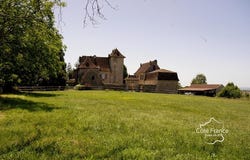
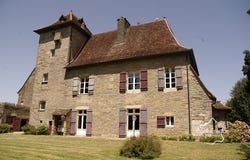
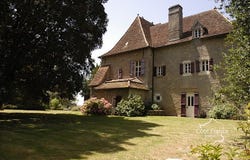
Seventeenth-century castle with guest house, weapons room, tower, dovecote, swimming pool and 4 hectares From this magnificent seventeenth-century castle, a majestic panorama stretches as far as the eye can see over the valleys and the surrounding countryside. Built in the heart of an estate of about 4 hectares, this character property combines the charm of the old with remarkable modern comfort. The estate also includes a remarkable dovecote on pillars with its tithe table, a witness to the rich heritage of the place. The entrance opens onto a hall leading to a separate toilet, a contemporary and bright kitchen with scullery, a bedroom on the ground floor with dressing room and a bathroom with walk-in shower. The dining room, with a magnificent period fireplace, is an elegant reception room. From the hall, there is access to a small living room of about 20 m2 as well as a large living room of 38 m2, bathed in light. The two living rooms each have an authentic fireplace. The ground floor also includes an office and a chapel with a superb old door and a stained glass window, a boiler room and a second separate toilet. A magnificent oak staircase leads to the first floor. To the left are a contemporary bathroom, a 9 m2 bedroom currently converted into a dressing room and two very large bedrooms with splendid views of the countryside. These communicate through a room equipped with a washbasin, while remaining individually accessible from the central landing. The master bedroom (26 m2) is accessed via an elegant corridor lined with bookcases. On the other side of the floor are two further bedrooms, also connected by a connecting room with a washbasin. The top level hosts a large attic currently used as storage space. This could easily be converted into an additional bedroom and also offers direct access to the tower. A quality renovation The castle was completely renovated in 2005. It benefits from a new roof, double-glazed joinery and excellent energy performance (energy class B). Heating is provided on the ground floor by a geothermal system with underfloor heating, while the first floor is heated by radiators powered by a heat pump. The tower Adjoining the castle, a superb tower with stone staircase offers great potential. The roof and the double-glazed windows have already been renovated. Also accessible directly from the castle, it could accommodate a guest room project, an artist's studio or a reception area. The guest house Organized around a charming courtyard with its authentic well, the guest house is accessible both from the courtyard and by a stone staircase located at the back. The ground floor includes a large living room with fireplace. Arrivals for a kitchen are already planned and a simple kitchen is currently installed. This level also has a separate toilet. Upstairs are three bedrooms (two of 11 m2 and one of 21 m2), a bathroom with shower cubicle and a separate toilet. The house is equipped with a heat pump, double glazing and has its own septic tank, independent of that of the castle. Armoury, cellar and crenellated tower Adjoining the guest house, a magnificent authentic weapons room is an ideal place to organize receptions, dinners or events. Below is a large wine cellar where the original barrels are still present. Upstairs, an attic still needs to be converted. On the other side of the guest house stands a remarkable crenellated tower. Its roof terrace is equipped with solar panels. The ground floor includes a workshop as well as a very large Côté France Immobilier - Réseau Immobilier Franco Belge international - Advisors from the North to the South of France and 4 agencies at your service. This real estate advertisement has been written under the editorial responsibility of the independent commercial real estate agent of SARL Côté France (without holding funds), the commercial agent is the holder of the real estate canvassing card on behalf of the company SARL Côté France - Ad written and published
Property Details
Basic Info
Basic Info
Property Type
House
Land Size
40,741.00 m2
Building Size
712.00 m2
Rooms
9 bedroom(s), 1 bathroom(s)
Address
Rignac, Midi-Pyrénées 46500

Contact Agent
Contact Agent
Email enquiry to COTE FRANCE
COTE FRANCE
What's your enquiry about?
By clicking "Submit", you accept our Privacy Policy and acknowledge that as the agent for this property is located overseas, your information may not be handled in accordance with the privacy laws applicable to this website.
Property ID: 310109941024
Original Property ID: EDENI-119866200* THIS SERVICE MAY CONTAIN TRANSLATIONS POWERED BY GOOGLE. GOOGLE DISCLAIMS ALL WARRANTIES RELATED TO THE TRANSLATIONS, EXPRESS OR IMPLIED, INCLUDING ANY WARRANTIES OF ACCURACY, RELIABILITY, AND ANY IMPLIED WARRANTIES OF MERCHANTABILITY, FITNESS FOR A PARTICULAR PURPOSE AND NONINFRINGEMENT.
Similar Properties
These similar properties are shown based on the property type and distance to this listing.