

RIBEAUVILLE, Picardie 68150
 3
3 3
3|House
AUD $963,648
EUR €599,000
Published on: 06 Sep 2026
Last updated on: 29 Sep 2026
Property ID: 310110033192
Translate to English
RIBEAUVILLE, Grand Est 68150
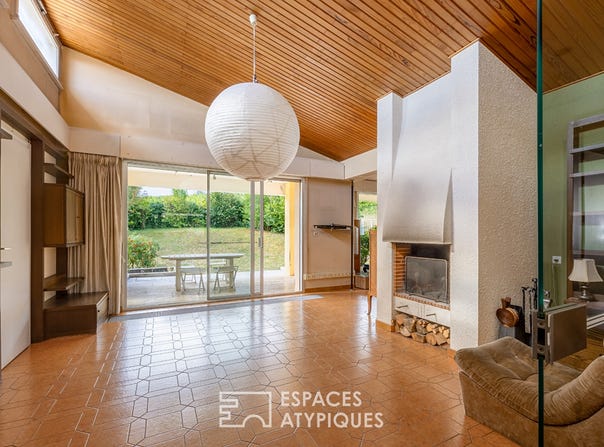
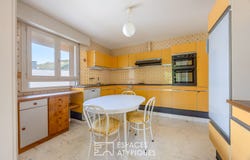
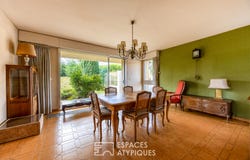
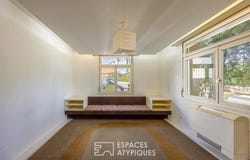
Located in Ribeauvillé, in the heart of the Wine Route between Colmar and Sélestat, this mixed-use building from the 1970s has a total surface area of 470 m2 on a plot of 1,200 m2. Located at the gateway to the Alsatian vineyards, this real estate complex seduces with its rare modularity, combining generous living spaces, a large south-facing garden and a large indoor swimming pool. The architecture of the building is revealed through extraordinary volumes that invite projection. The first floor, facing south, hosts the heart of the house with a bright living space including a living room, a dining room and a kitchen. The sleeping area offers three large bedrooms, each with its own dressing room and private bathroom, guaranteeing a beautiful space of privacy. A boudoir and a large central stairwell complete this level. The ground floor reveals a functional configuration with a large games room, an office and a sought-after asset: an indoor swimming pool with its dedicated spaces. This same level houses a 145 m2 professional platform with an independent entrance. Perfectly laid out with a reception area and several consultation rooms, it is ideal for setting up a medical practice, offices or a coworking space. While the volumes and layout offer great prospects, major renovation work is to be expected. This upgrade, including insulation and the replacement of the original joinery, will allow the whole to be modernised and offer the opportunity for a completely tailor-made layout. Outside, the south-facing private garden offers an unobstructed view of the surrounding vineyard hillsides and the castles of Ribeauvillé. This green space is completed by a 95 m2 basement garage and numerous parking spaces. The immediate environment combines tranquility and practicality: the property benefits from the proximity of the historic city center of Ribeauvillé, guaranteeing quick access to shops, schools and local services, while preserving a serene setting. With its hybrid design, versatility and impressive volumes, this atypical property represents a formidable blank canvas for a large-scale project. Its ability to harmoniously combine family life and professional activity, at the end of a beautiful rehabilitation, makes it a profoundly singular exceptional place. Garage 4 spaces 3 outdoor parking spaces 3 cellars Shops 2 minutes away Schools 2 minutes away Bus 1 min Motorway 10 minutes away Airport 50 minutes ENERGY CLASS: F / CLIMATE CLASS: F Estimated average amount of annual energy expenditure for standard use, established from average energy prices indexed to the years 2021, 2022, 2023 (subscriptions included): between 5759 and 7791 euros Housing with excessive energy consumption. The law requires that the energy performance level of the property, currently of class F / G, be included, as of January 1, 2028, between class A and class E. Contact: Marc 07.44.88.95.17 Marc CALOGERO (EI) Commercial Agent - RSAC number: 982590853 - Colmar.
Property Details
Basic Info
Indoor Feature
Outdoor Feature
Basic Info
Property Type
House
Land Size
1,200.00 m2
Building Size
470.00 m2
Rooms
3 bedroom(s), 3 bathroom(s)
Address
RIBEAUVILLE, Picardie 68150
Contact Agent

ESPACES ATYPIQUES Global - ESPACES ATYPIQUES Alsac
Contact Agent
Contact Agent
Email enquiry to ESPACES ATYPIQUES Global - ESPACES ATYPIQUES Alsace
ESPACES ATYPIQUES Global - ESPACES ATYPIQUES Alsac
What's your enquiry about?
By clicking "Submit", you accept our Privacy Policy and acknowledge that as the agent for this property is located overseas, your information may not be handled in accordance with the privacy laws applicable to this website.
Property ID: 310110033192
Original Property ID: EDENI-120123794* THIS SERVICE MAY CONTAIN TRANSLATIONS POWERED BY GOOGLE. GOOGLE DISCLAIMS ALL WARRANTIES RELATED TO THE TRANSLATIONS, EXPRESS OR IMPLIED, INCLUDING ANY WARRANTIES OF ACCURACY, RELIABILITY, AND ANY IMPLIED WARRANTIES OF MERCHANTABILITY, FITNESS FOR A PARTICULAR PURPOSE AND NONINFRINGEMENT.
Similar Properties
These similar properties are shown based on the property type and distance to this listing.