

Renwez, Ardennes 08150
 4
4|House
AUD $291,409
EUR €179,900
Published on: 10 Sep 2026
Last updated on: 16 Sep 2026
Property ID: 310110074838
Translate to English
Renwez, Champagne-Ardennes 08150
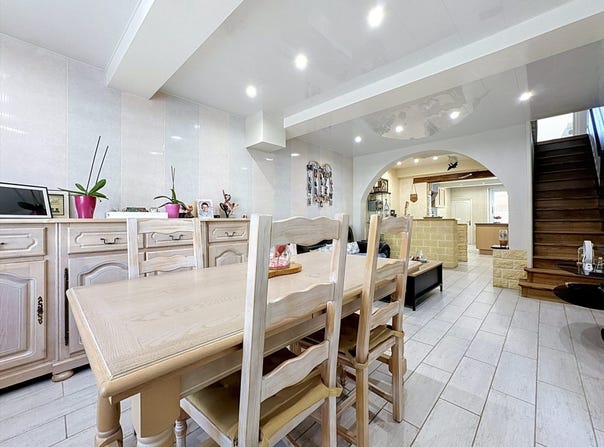
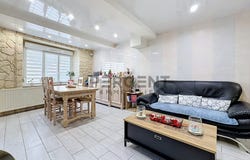
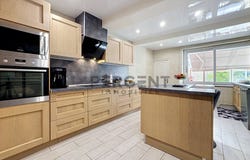
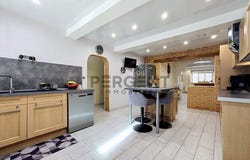
Reference 455 : Located in Renwez, discover this two-sided semi-detached house with 148 m² of living space, perfectly maintained and immediately habitable. The ground floor offers an entrance opening onto a bright living area composed of a 24 m² living/dining room and a fitted and equipped 18 m² kitchen. A shower room, a WC with a laundry area, and a 17 m² veranda giving direct access to the garden complete this level. Internal access also connects to the garage and the boiler room. Upstairs, the landing serves three large bedrooms of 14 to 18 m², one with a dressing room. A second bedroom has an adjoining 9 m² area that could accommodate an office or a dressing room, with access to a bathroom with a WC, allowing for a pleasant master area. An additional 12 m² room offers various possible layouts. The house also benefits from insulated loft space, pellet boiler heating, PVC double-glazed windows, roller shutters, motorized garage door, water softener, fibre optic, and mains drainage. A flue is in place to consider installing a stove. Land tax: 700 per year. A family home with generous volumes, functional and move-in ready, to be discovered without delay. Fees are payable by the seller. Energy class C, Climate class A Estimated annual energy expenditure for standard use: between 2,270.00 and 3,120.00 over the years 2021, 2022 and 2023 (including subscriptions). Your PERGENT IMMOBILIER advisor: Allan Gilmer Commercial agent (Sole proprietor) RSAC 882295884
Property Details
Basic Info
Basic Info
Property Type
House
Building Size
148.00 m2
Rooms
4 bedroom(s)
Address
Renwez, Ardennes 08150
Contact Agent
Contact Agent
Email enquiry to PERGENT IMMOBILIER
Théo Pergent
What's your enquiry about?
By clicking "Submit", you accept our Privacy Policy and acknowledge that as the agent for this property is located overseas, your information may not be handled in accordance with the privacy laws applicable to this website.
Property ID: 310110074838
Original Property ID: GRCCI-Awuve4uk2asm0z01* THIS SERVICE MAY CONTAIN TRANSLATIONS POWERED BY GOOGLE. GOOGLE DISCLAIMS ALL WARRANTIES RELATED TO THE TRANSLATIONS, EXPRESS OR IMPLIED, INCLUDING ANY WARRANTIES OF ACCURACY, RELIABILITY, AND ANY IMPLIED WARRANTIES OF MERCHANTABILITY, FITNESS FOR A PARTICULAR PURPOSE AND NONINFRINGEMENT.
Similar Properties
These similar properties are shown based on the property type and distance to this listing.
 1
1