

Reims, Ardennes 51100
 3
3 2
2|Apartment
AUD $707,869
EUR €437,000
Published on: 11 Sep 2026
Last updated on: 02 Oct 2026
Property ID: 310119893208
Translate to English
Reims, Grand Est 51100
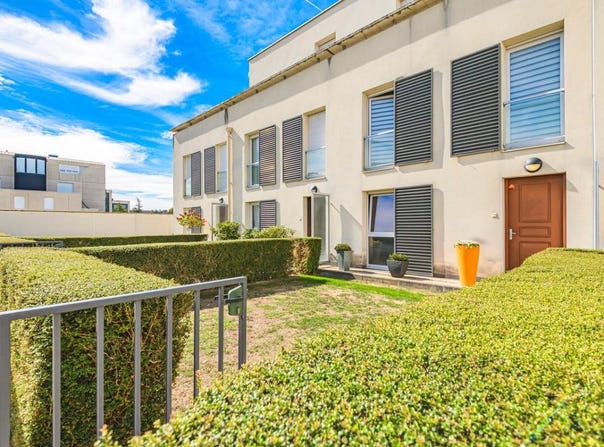
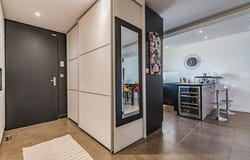
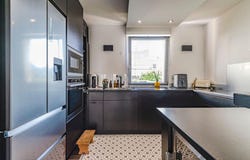
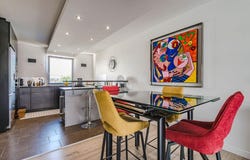
Private Properties - Violaine Bausseron offers: REIMS - CITY CENTER- RUE DE L'EQUERRE Rare on the market, following a transfer, discover this superb duplex of 123 m2 on the ground which is similar to a real townhouse thanks to its independent entrance, a private landscaped exterior of 83 m2, a double garage/workshop of 28 m2. This turnkey property is modern and impeccable, it offers a secure, peaceful environment, benefits from all the comfort linked to a DPE in C. +++ The installation of an indoor elevator or elevator is easily possible. Ideally located in the city center of Reims, Rue de l'Equerre, Chanzy side, Gambetta, in the Residence Les Jardins de l'Abbaye, you will enjoy a privileged location in a green setting a few steps from schools, shops, transport, all amenities, the Voie des Sacres, the green corridor, the banks, etc. In raised gardens, this duplex welcomes you with a private square of greenery of 40 m2 with gate, shrubs, lawn, alley and terrace. The apartment/house opens onto a large entrance hall with dressing room and integrated storage furniture serving the ground floor where you will discover: - A large living room of 57 m2 opening onto the terrace and the garden, sublimated by the ethanol fireplace, by the void on the living room offering a high ceiling and suitable for accommodating a private elevator or elevator leading to the first floor. Custom-made storage will be left on the living room side. - An open kitchen with dining area. Facilities and appliances will remain at your disposal: wine cellar, American refrigerator, dishwasher, hob, hood, oven. - A laundry room with thermodynamic water heater, washing machine and storage. - A first separate toilet You will access the first floor by a contemporary staircase. A large landing overlooks the void on the living room. The first floor comprises: - A master suite of 17 m2 with double sink bathroom, walk-in shower of 5 m2 and a fitted dressing room of 3 m2. - Two further bedrooms of 12 m2 and 9.5 m2 (currently office, gym and guest bedroom) - A second bathroom with shower - A second separate toilet. Outside, at the back of the house, you will enjoy: - A new terrace with ipe wood and a 43 m2 grassed area, pots decorated with Japanese maples, integrated ambient lights, a new awning for your shade, etc. It is the caretaker who is responsible for the maintenance of the plants and lawns. The gardens are equipped with automatic watering. In the basement, on R-2, you will have: - A very large double garage of 28m2 with electrified sectional door. In addition to its capacity for two vehicles, this garage can be used as a storeroom, a workshop, etc. The installation of charging stations for electric cars is planned. - A cellar of 3.50 m2 completes this property. In terms of services, the residence is multi-secure, it offers the services of a caretaker, has a secure collective bicycle room. No work is to be expected in this apartment. The blinds can be connected. Heating is provided by an electric and economical underfloor heating regulated by four thermostats. At the last General Assembly, the study of the façade renovation was accepted by all the co-owners. To visit without delay! I look forward to seeing you there! Sale price: 437,000 euros, fees to be paid by the seller. DPE C GES A Estimated amount of annual energy expenditure for standard use between 1470 euros and 2030 euros indexed to the years 2021, 2022 and 2023 To visit and assist you in your project, contact BAUSSERON Violaine, or by email. According to article L.561.5 of the Monetary and Financial Code, for the organization of the visit, you will be asked to present an identity document. This advertisement has been written under the editorial responsibility of BAUSSERON Violaine, acting under the status of commercial agent registered with the RSAC SEDAN 827 581 364 with SAS PROPRIETES PRIVEES, with a capital of 44,920 euros, ZAC Le Chêne Ferré - 44 Allée des Cinq Continents 44120 VTOU; SIRET 4870, RCS
Property Details
Basic Info
Outdoor Feature
Basic Info
Property Type
Apartment
Building Size
123.00 m2
Rooms
3 bedroom(s), 2 bathroom(s)
Address
Reims, Ardennes 51100

Contact Agent
Contact Agent
Email enquiry to Propriétés Privées
Violaine BAUSSERON
What's your enquiry about?
By clicking "Submit", you accept our Privacy Policy and acknowledge that as the agent for this property is located overseas, your information may not be handled in accordance with the privacy laws applicable to this website.
Property ID: 310119893208
Original Property ID: EDENI-120234987* THIS SERVICE MAY CONTAIN TRANSLATIONS POWERED BY GOOGLE. GOOGLE DISCLAIMS ALL WARRANTIES RELATED TO THE TRANSLATIONS, EXPRESS OR IMPLIED, INCLUDING ANY WARRANTIES OF ACCURACY, RELIABILITY, AND ANY IMPLIED WARRANTIES OF MERCHANTABILITY, FITNESS FOR A PARTICULAR PURPOSE AND NONINFRINGEMENT.
Similar Properties
These similar properties are shown based on the property type and distance to this listing.