

Reims, Ardennes 51100
 3
3 2
2|House
AUD $502,150
EUR €310,000
Published on: 16 Sep 2026
Last updated on: 22 Sep 2026
Property ID: 310110181722
Translate to English
Reims, Grand Est 51100
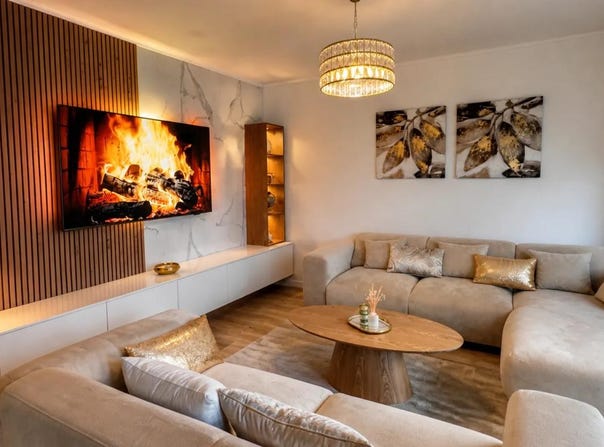
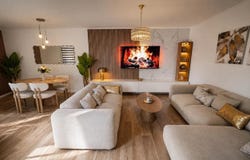
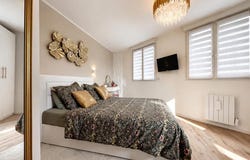
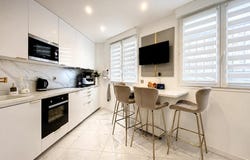
Discover this pleasant 4-room house of about 105 m² of living space, built in 2017 on a plot of 97 m², in Reims. Spread over three levels - a ground floor and two floors - it offers a functional layout and beautiful volumes, perfectly suited to family life. Its excellent general condition allows you to settle in serenely, without renovation work to be planned. Outside, you will enjoy a garden of about 45 m², ideal for setting up garden furniture, a dining area, a playground or some plantings. The first floor hosts two large bedrooms as well as a bathroom, providing a comfortable space for children, relatives or guests. The second floor is entirely dedicated to a pleasant master suite, with its own bathroom with bathtub. This opens directly onto an adjoining roof terrace of 19 m², a real intimate outdoor space, ideal for setting up a relaxation area and enjoying the sunny days. Located in a quiet and residential area, the house benefits from a pleasant environment while remaining close to the city center of Reims. Schools, local shops, bakery and butcher are within walking distance. A supermarket is also only 5 minutes away by car, making daily life easier. Several green spaces complete this living environment. The Place and Square de la Liberté, as well as the Marcel Lemaire Park, are about 500 meters away and offer beautiful opportunities for walking and relaxing in the open air. Families will also appreciate the proximity to schools. Leopold Charpentier Nursery School, La Neuvilette Elementary School and Carpenter School Group are about 600 metres away. Trois Fontaines Elementary School is about 700 metres away. This recent and ready-to-live house represents a great opportunity for a family looking for comfort, outdoor spaces and proximity to amenities, in a pleasant area of Reims. The exclusive mandate guarantees a dedicated follow-up of the sale as well as a single point of contact to accompany you at each stage of your project. Technical characteristics: Living area: approx. 105 m² Plot size : 97 m² Garden: approx. 45 m² Roof terrace: 19 m² 5 room house Master suite with en-suite bathroom and bathtub Two bathrooms Construction: 2017 DPE: C Legal notice The information presented in this advertisement has been prepared by Zefir based on the information available at the time of its publication, with the aim of offering a clear and faithful view. However, it is provided for information purposes only and does not replace the regulatory diagnoses or technical and administrative checks that accompany any real estate acquisition. For official data relating to natural, mining or technological risks, it is recommended to consult the website and documents made available by Géorisques. Zefir accompanies buyers throughout their project with seriousness, transparency and rigor in order to facilitate each step. For any questions, contact Zefir on 07 57 91 70 93.
Property Details
Basic Info
Indoor Feature
Outdoor Feature
Basic Info
Property Type
House
Land Size
225.00 m2
Building Size
105.00 m2
Rooms
3 bedroom(s), 2 bathroom(s)
Address
Reims, Ardennes 51100
Contact Agent
Contact Agent
Email enquiry to ZEFIR IMMOBILIER
Camille Lambert
What's your enquiry about?
By clicking "Submit", you accept our Privacy Policy and acknowledge that as the agent for this property is located overseas, your information may not be handled in accordance with the privacy laws applicable to this website.
Property ID: 310110181722
Original Property ID: EDENI-120407891* THIS SERVICE MAY CONTAIN TRANSLATIONS POWERED BY GOOGLE. GOOGLE DISCLAIMS ALL WARRANTIES RELATED TO THE TRANSLATIONS, EXPRESS OR IMPLIED, INCLUDING ANY WARRANTIES OF ACCURACY, RELIABILITY, AND ANY IMPLIED WARRANTIES OF MERCHANTABILITY, FITNESS FOR A PARTICULAR PURPOSE AND NONINFRINGEMENT.
Similar Properties
These similar properties are shown based on the property type and distance to this listing.