

Ratenelle, Burgundy 71290
 4
4|House
AUD $417,855
EUR €259,000
Published on: 18 Aug 2026
Last updated on: 05 Oct 2026
Property ID: 310109858440
Translate to English
Ratenelle, Burgundy 71290
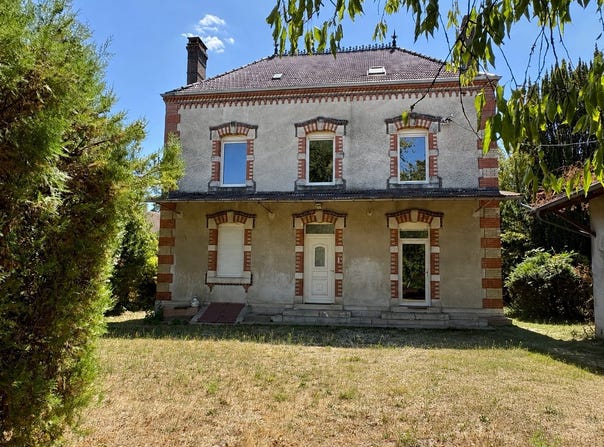
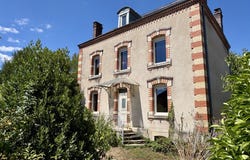
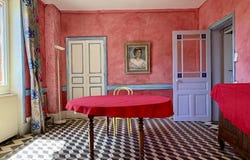
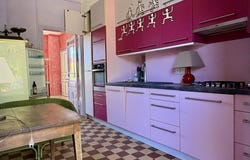
FOR SALE - RATENELLE, beautiful traditional bourgeois-style house dating from 1905, offering 148 m² of living space on a basement, with independent outbuildings, a courtyard to the front and a closed, tree-lined plot of 1,294 m². The dwelling comprises, on the ground floor, a porch with double staircase and wrought iron railing opening onto a wide hallway crossing the home, distributing a living room with fireplace, a dining room, a equipped kitchen, a bedroom/office as well as a bathroom with toilet. On the first floor, accessible by a fine oak staircase, a landing serves three spacious bedrooms, all with a fireplace, a bathroom with toilet as well as a storage room. Above, a large attic with a beautiful exposed framework offers potential for additional layout. In the basement, a cellar completes the ensemble. At the rear of the house, several outbuildings include storage rooms, a summer kitchen and a wood shed. The house is equipped with city gas central heating for the ground floor and electric inertia convectors on the upper floor. The joinery is double-glazed PVC and the roller shutters are electric. Sanitation is connected to the mains sewer. This house offers good brightness, a south-facing orientation, generous volumes, a high ceilings and many characterful elements. The land provides a calm and green living environment. The whole is located in the heart of the village of Ratenelle, a few minutes from the amenities of Cuisery and Tournus. Fees are the seller's responsibility. DPE in progress.
Property Details
Basic Info
Basic Info
Property Type
House
Land Size
1,294.00 m2
Building Size
148.00 m2
Rooms
4 bedroom(s)
Address
Ratenelle, Burgundy 71290
Contact Agent
Contact Agent
Email enquiry to SARL IMMOBILIERE DE L ABBAYE
Clarisse DESGOUTTES
What's your enquiry about?
By clicking "Submit", you accept our Privacy Policy and acknowledge that as the agent for this property is located overseas, your information may not be handled in accordance with the privacy laws applicable to this website.
Property ID: 310109858440
Original Property ID: GRCCI-Auvewg9u9ivyvewh* THIS SERVICE MAY CONTAIN TRANSLATIONS POWERED BY GOOGLE. GOOGLE DISCLAIMS ALL WARRANTIES RELATED TO THE TRANSLATIONS, EXPRESS OR IMPLIED, INCLUDING ANY WARRANTIES OF ACCURACY, RELIABILITY, AND ANY IMPLIED WARRANTIES OF MERCHANTABILITY, FITNESS FOR A PARTICULAR PURPOSE AND NONINFRINGEMENT.
Similar Properties
These similar properties are shown based on the property type and distance to this listing.
 4
4