

Ratenelle, Burgundy 71290
 7
7|House
AUD $257,805
EUR €159,000
Published on: 14 Jul 2026
Last updated on: 03 Oct 2026
Property ID: 310109329921
Translate to English
Ratenelle, Burgundy 71290
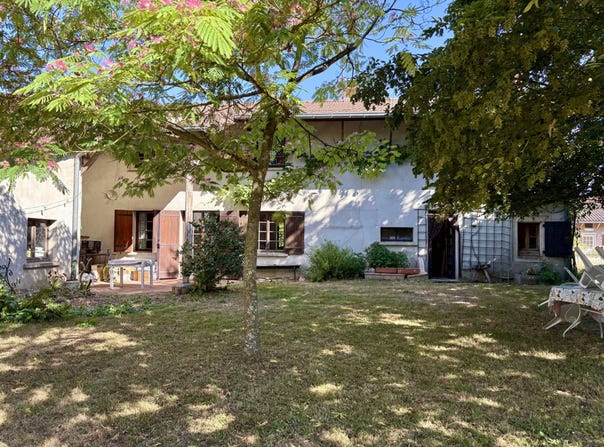
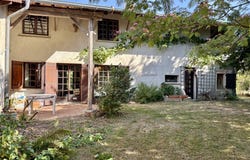
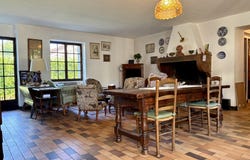
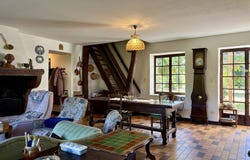
TOURNUS-EST 10 min, character farmhouse of the longère type, 180 m² of living space with outbuildings on a walled garden of 1936 m². The two-story dwelling comprises, on the ground floor, living room with fireplace, equipped kitchen, three bedrooms, bathroom and separate toilet. On the first floor: a large games/recreation room distributes four additional bedrooms and a bathroom with toilet. The house exudes a friendly and pleasant atmosphere; the numerous bedrooms are ideal for hosting family and friends. The ground floor is bright and the living spaces open to the outside, allowing full enjoyment of the garden. The dwelling is equipped with various heating modes: individual gas radiators, electric radiators, and a wood-burning fireplace. The window frames are single glazing and the roof is in apparent good condition. Renovation work is to be expected. The sanitation is of a septic tank type to be brought into compliance. Outbuildings complete the ensemble: bicycle garage, storage/workshop with sink, storage above, and a covered courtyard that can be used as a terrace. The whole benefits from a walled and wooded garden, full of charm with fruit trees, a well and beautiful trees offering nice shaded areas. The property is located in a village, in a calm area, not far from the amenities of CUISERY and TOURNUS. Fees borne by the seller. Energy class E, Climate class C. Estimated average annual energy expenditure for standard use, based on energy prices in 2023: between 5230.00 and 7130.00. Information on the risks to which this property is exposed is available on the Géorisques website. Your Real Estate Advisor of lAbbaye: Maryse JOUBERT-LAURENCIN Commercial agent (Sole proprietor).
Property Details
Basic Info
Basic Info
Property Type
House
Land Size
1,936.00 m2
Building Size
180.00 m2
Rooms
7 bedroom(s)
Address
Ratenelle, Burgundy 71290
Contact Agent
Contact Agent
Email enquiry to SARL IMMOBILIERE DE L ABBAYE
Clarisse DESGOUTTES
What's your enquiry about?
By clicking "Submit", you accept our Privacy Policy and acknowledge that as the agent for this property is located overseas, your information may not be handled in accordance with the privacy laws applicable to this website.
Property ID: 310109329921
Original Property ID: GRCCI-Anaoi4st4tvwwf45* THIS SERVICE MAY CONTAIN TRANSLATIONS POWERED BY GOOGLE. GOOGLE DISCLAIMS ALL WARRANTIES RELATED TO THE TRANSLATIONS, EXPRESS OR IMPLIED, INCLUDING ANY WARRANTIES OF ACCURACY, RELIABILITY, AND ANY IMPLIED WARRANTIES OF MERCHANTABILITY, FITNESS FOR A PARTICULAR PURPOSE AND NONINFRINGEMENT.
Similar Properties
These similar properties are shown based on the property type and distance to this listing.
 1
1