

Rancy, Burgundy 71290
 7
7 1
1|House
AUD $517,507
EUR €319,000
Published on: 09 Jun 2026
Last updated on: 03 Oct 2026
Property ID: 310108634077
Translate to English
Rancy, Burgundy 71290
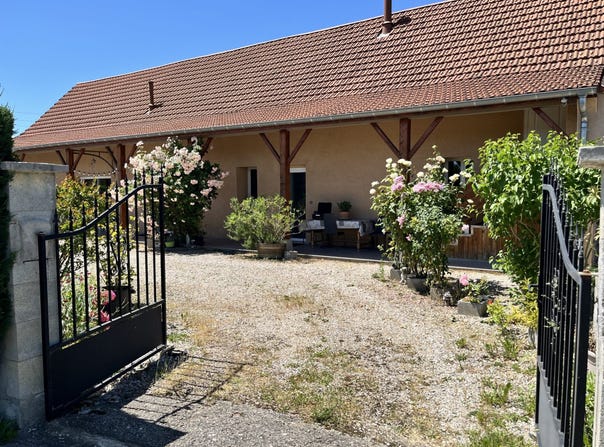
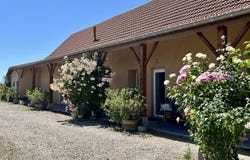
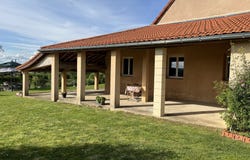
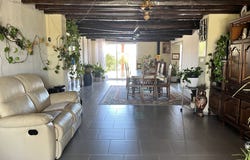
A FOR SALE, TOURNUS-LOUHANS AXIS, near CUISERY, spacious renovated farmhouse of the longère type, 250 m² of living space mainly on one level, 10 rooms on a plot of 2,200 m² enclosed and shaded, with a well and outbuildings. The dwelling includes a large living area with dining room, lounge space, fitted kitchen, laundry room, bathroom with toilets, five bedrooms, a relaxing/sitting room, a shower room and additional separate toilets. All living spaces on the ground floor open to the outside with French doors. Upstairs: two attic bedrooms in a row with exterior access. The house is equipped with a pellet stove in the living room and a wood stove in the kitchen, complementing the city gas central heating with a 2021 boiler. Insulation is complete and the window frames are double-glazed PVC. Electricity and sanitation (septic tank) are up to standard. All roofs are in very good condition. This house is adapted to receive people with reduced mobility. It is ideal for a care home. Large south-west facing covered terrace and adjoining outbuildings. Two separate outbuildings and a well. The location is elevated and open to the countryside. The environment is very quiet, not far from amenities and schools of Cuisery. Fees payable by the seller. Energy class C, Climate class C. Estimated average annual energy expenditure for standard use, based on energy prices in 2021: between 2,160.00 and 3,010.00. Information on the risks to which this property is exposed is available on the Géorisques website. Your Immobilière de l'Abbaye advisor: Delphine RECOUVROT Commercial agent (Sole proprietor) RSAC 432 569 390
Property Details
Basic Info
Basic Info
Property Type
House
Land Size
2,166.00 m2
Building Size
250.00 m2
Rooms
7 bedroom(s), 1 bathroom(s)
Address
Rancy, Burgundy 71290
Contact Agent
Contact Agent
Email enquiry to SARL IMMOBILIERE DE L ABBAYE
Clarisse DESGOUTTES
What's your enquiry about?
By clicking "Submit", you accept our Privacy Policy and acknowledge that as the agent for this property is located overseas, your information may not be handled in accordance with the privacy laws applicable to this website.
Property ID: 310108634077
Original Property ID: GRCCI-Ahot2yq60ion9yuc* THIS SERVICE MAY CONTAIN TRANSLATIONS POWERED BY GOOGLE. GOOGLE DISCLAIMS ALL WARRANTIES RELATED TO THE TRANSLATIONS, EXPRESS OR IMPLIED, INCLUDING ANY WARRANTIES OF ACCURACY, RELIABILITY, AND ANY IMPLIED WARRANTIES OF MERCHANTABILITY, FITNESS FOR A PARTICULAR PURPOSE AND NONINFRINGEMENT.
Similar Properties
These similar properties are shown based on the property type and distance to this listing.