

Rabastens, Midi-Pyrénées 81800
 4
4 2
2|House
AUD $1,507,918
EUR €930,000
Published on: 26 Jul 2026
Last updated on: 01 Oct 2026
Property ID: 310119443988
Translate to English
Rabastens, Midi-Pyrénées 81800
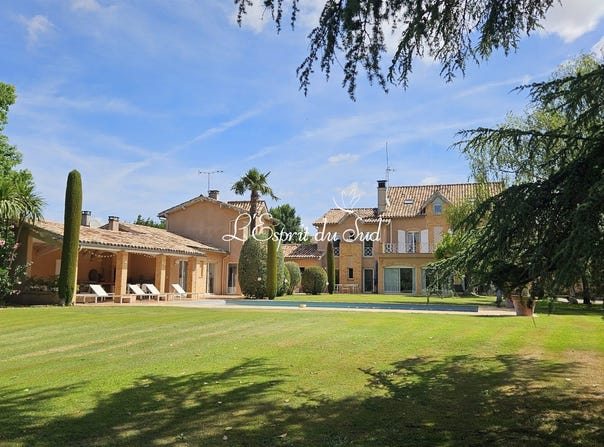
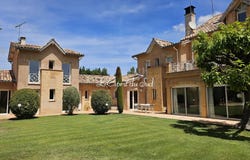
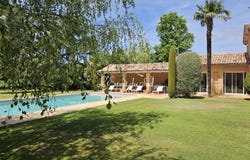
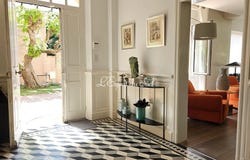
This secluded estate, covering over 3,000 m², is enclosed and bathed in light every detail has been carefully considered, from the lighting to the automatic watering system and a well fed by an underground river. The grand gate leading to the property offers a glimpse of what lies ahead. At the heart of this idyllic setting and idyllic' is no exaggeration stands a residence, built around 1944 and extended over the years to now offer more than 330 m² of living space in the main house, to which a comfortable guest house of some 130 m² has been added. The Main House (333 m²) Ground Floor: Spacious Rooms & Fine Materials The entrance opens onto a spacious hallway featuring authentic cement tiles, highlighted by recessed LED spotlights. First Floor: The sleeping area and terraces A spacious landing leads to the bedrooms, all of which are air-conditioned and feature wooden flooring: Master Suite: A private space with direct access to the terrace, comprising a spacious walk-in wardrobe and a bathroom refurbished four years ago (bath, double washbasins, corner shower and toilet). Additional bedrooms: A second bedroom also opening onto the terrace, a third bedroom offering the possibility of fitting out a private shower room, as well as a separate shower room renovated two years ago. On the Second Floor: Charm under the eaves. A fourth contemporary bedroom with exposed beams, bathed in natural light thanks to several skylights, as well as a storage area, complete the main living space. Living Areas: To your right, a cosy study houses original parquet flooring preserved beneath the carpet. To your left, the large 75 m² living room features solid timber flooring and an imposing stone fireplace. Adjacent to this, the 25 m² dining room, also fitted with solid timber flooring, is adorned with an elegant marble fireplace. Exceptional natural light is provided by a series of floor-to-ceiling windows. Kitchen and Utility Rooms: The separate 25 m² kitchen is fitted with top-of-the-range appliances (Miele, LG, gas hob). It opens onto a pantry with access to the courtyard, a utility room, an ironing room, a proper cellar and a separate toilet. The Guest House and Adjoining Annex A separate yet adjoining space for welcoming family, friends or visiting guests: Living areas: A cosy living room featuring a stone fireplace from a castle, and a dining room opening onto a rock-lined terrace and a patio. Sleeping area: A first bedroom with its own en-suite bathroom and toilet, and a second bedroom opening directly onto the patio with its own shower room. Kitchen & Utility: Kitchen with pantry and utility room, separate toilet, underfloor heating. Outdoor areas, swimming pool and outbuildings The grounds, featuring several mature trees of various species, are home to a swimming pool (12.5 x 6 m, liner on reinforced concrete, gradually deepening to 1.60 m). Surrounding the pool is a terracotta terrace (from Barthe) centred around an open-plan pool house with a barbecue, toilet and water tap. In terms of parking and storage, the property has two garages (with electric gates), one of which houses the swimming pool machinery, a small workshop and a carport. Including fees of 5% TTC to be paid by of the purchaser. Price excluding fees 885 714 . Energy class C, Climate class C Estimated average amount of annual energy expenditure for standard use, based on the year's energy prices 2021: between 3490.00 and 4770.00 . Information on the risks to which this property is exposed is available on the Geohazards website: .
Property Details
Basic Info
Indoor Feature
Outdoor Feature
Basic Info
Property Type
House
Land Size
3,300.00 m2
Building Size
333.00 m2
Rooms
4 bedroom(s), 2 bathroom(s)
Address
Rabastens, Midi-Pyrénées 81800
Contact Agent
Contact Agent
Email enquiry to Christine JUAN
Christine Juan
What's your enquiry about?
By clicking "Submit", you accept our Privacy Policy and acknowledge that as the agent for this property is located overseas, your information may not be handled in accordance with the privacy laws applicable to this website.
Property ID: 310119443988
Original Property ID: GRCCI-Ae4h23zssxn15jfg* THIS SERVICE MAY CONTAIN TRANSLATIONS POWERED BY GOOGLE. GOOGLE DISCLAIMS ALL WARRANTIES RELATED TO THE TRANSLATIONS, EXPRESS OR IMPLIED, INCLUDING ANY WARRANTIES OF ACCURACY, RELIABILITY, AND ANY IMPLIED WARRANTIES OF MERCHANTABILITY, FITNESS FOR A PARTICULAR PURPOSE AND NONINFRINGEMENT.
Similar Properties
These similar properties are shown based on the property type and distance to this listing.