

Rabastens, Midi-Pyrénées 81800
 3
3 1
1|House
AUD $387,141
EUR €239,000
Published on: 02 Jul 2026
Last updated on: 02 Oct 2026
Property ID: 310109176930
Translate to English
Rabastens, Midi-Pyrénées 81800
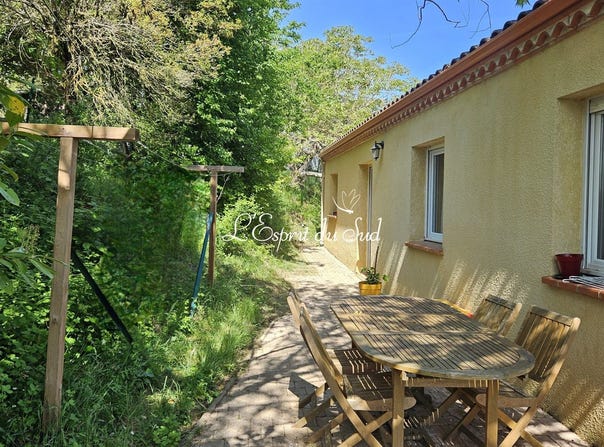
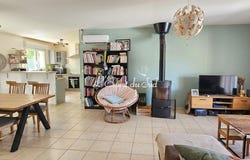
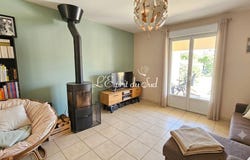
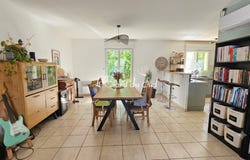
Set in a quiet, tree-lined residential area, just a stone's throw from Rabastens town centre and its amenities, this is a very charming 90m² single-storey house. An L-shaped living area of 37m² featuring a recently refurbished fitted kitchen (2019) and a living room which has also recently been fitted with a stove and reversible air conditioning. The sleeping area comprises three bedrooms (measuring 10.40 m², 10.40 m² and 10.80 m² respectively), each with a fitted wardrobe. There is also a bathroom, a separate toilet and a pantry/laundry room connecting the kitchen to the garage. EXTERIORS AND ANNEXES Large terrace of approximately 27 m² laid with interlocking paving stones, shaded by a large walnut tree. Parking: An attached garage of 15.13 m² with direct internal access, as well as two parking spaces in front of the house. Porch: A covered entrance area of approximately 6.7 m². TECHNICAL SPECIFICATIONS AND KEY FEATURES Built in 2008 on piles Including fees of 6% TTC to be paid by of the purchaser. Price excluding fees 225 471 . Energy class C, Climate class B Estimated amount of annual energy expenditure for standard use: between 1270.00 and 1790.00 for the years 2021, 2022, and 2023 (including subscriptions). Information on the risks to which this property is exposed is available on the Geohazards website: .
Property Details
Basic Info
Outdoor Feature
Basic Info
Property Type
House
Land Size
502.00 m2
Building Size
91.00 m2
Rooms
3 bedroom(s), 1 bathroom(s)
Address
Rabastens, Midi-Pyrénées 81800
Contact Agent
Contact Agent
Email enquiry to Christine JUAN
Christine Juan
What's your enquiry about?
By clicking "Submit", you accept our Privacy Policy and acknowledge that as the agent for this property is located overseas, your information may not be handled in accordance with the privacy laws applicable to this website.
Property ID: 310109176930
Original Property ID: GRCCI-Avyi72c3ciiv625e* THIS SERVICE MAY CONTAIN TRANSLATIONS POWERED BY GOOGLE. GOOGLE DISCLAIMS ALL WARRANTIES RELATED TO THE TRANSLATIONS, EXPRESS OR IMPLIED, INCLUDING ANY WARRANTIES OF ACCURACY, RELIABILITY, AND ANY IMPLIED WARRANTIES OF MERCHANTABILITY, FITNESS FOR A PARTICULAR PURPOSE AND NONINFRINGEMENT.