

QUINCAY, Charente 86190
 3
3 1
1|House
AUD $512,112
EUR €315,000
Published on: 24 Jul 2026
Last updated on: 01 Oct 2026
Property ID: 310109484475
Translate to English
QUINCAY, Nouvelle-Aquitaine 86190
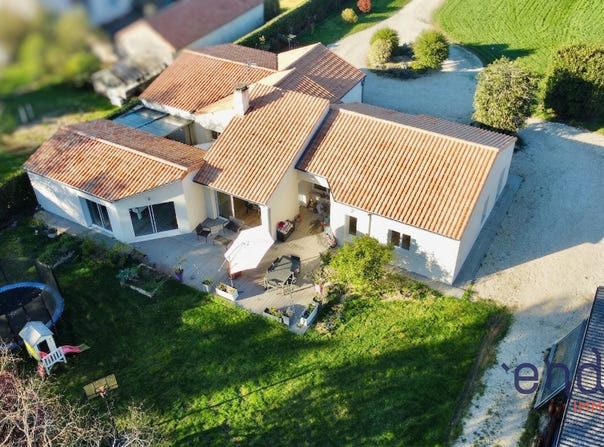
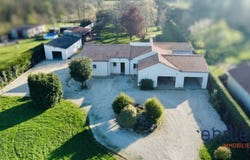
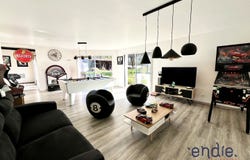
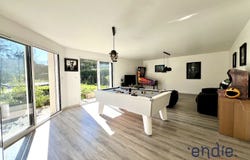
EXCLUSIVE TO QUINÇAY: WHAT IF YOUR DAILY LIFE FINALLY LOOKED LIKE A TIMELESS INTERLUDE? This single-storey house with generous volumes and omnipresent light offers you much more than a place to live: a real feeling of freedom. It is composed as follows: - A PRE-ENTRANCE => 3 M2 - An ENTRANCE with cupboard, where the charm operates directly => 10 M2 - A large LIVING ROOM of 86 M2 bathed in light opens up to you, with its open fitted kitchen (gas hob, oven, microwave, dishwasher, hood) and its high ceilings. The large bay windows erase the boundaries between inside and outside, creating this incredible impression of inside-outside, as if the house extended infinitely into the garden. - An intimate patio (27 M2), inviting you to moments of absolute relaxation. A space apart, preserved, where every moment invites calm, letting go and well-being. - A functional sleeping area, dedicated to children or guests, with THREE BEDROOMS (12.5 M2 / 13.5 M2 / 9.5 M2 with cupboard) A BATHROOM (9 M2) and A separate toilet (1.5 M2), so that everyone can naturally find their place. - A LAUNDRY ROOM / PANTRY (11.5 M2) with direct access to the garage (20 M2), perfect for bringing in your groceries easily and optimizing storage. - An office space => 9 M2 - Two adjoining garages (40 m2 and 18.5 m2): possibility of making a MASTER SUITE with a bedroom, a dressing room, a shower room and a separate toilet, with direct access to the patio. EXTERIORS AND OUTBUILDINGS: Designed as a natural extension of the house, the LARGE TERRACE offers an ideal space to install garden furniture and take full advantage of the sunny days. The exterior, with 4,690 m² of DIVISIBLE and BUILDABLE LAND, without any vis-à-vis, is a real haven of peace where only the singing of birds and the passage of squirrels disturb the ambient calm. NUMEROUS OUTBUILDINGS complete the set, giving free rein to all projects: professional activity, workshop, garage or creation of rental housing to generate additional income and minimize your monthly loan payment... a rare and modular potential, just like your desires. ADDITIONAL INFORMATION: - House area: 154 m2 - Plot of land: 4,690 m2 - DPE: D GES: B - Property tax 2026: 2,173 - Heating: Electric + Wood stove - Hot water production: Cumulus (300 L) from 2021 - Double glazed windows with electric shutters - Individual sanitation - Fibre optics - Virtual tour on request for total immersion Don't wait any longer to schedule your visit and discover your "future home", contact Sylvain! Contact your Endie Immobilier advisor: Sylvain BROTTIER - EI - 06 63 59 50 80 - Independent commercial agent City of the registry: POITIERS RSAC N 499 358 752 - The scale of our fees is available (ref. 030055536) (Information on the risks to which this property is exposed is available on the Géorisques website:
Property Details
Basic Info
Outdoor Feature
Basic Info
Property Type
House
Land Size
4,690.00 m2
Building Size
154.00 m2
Rooms
3 bedroom(s), 1 bathroom(s)
Address
QUINCAY, Charente 86190

Contact Agent
Contact Agent
Email enquiry to ENDIE IMMOBILIER
Sylvain BROTTIER
What's your enquiry about?
By clicking "Submit", you accept our Privacy Policy and acknowledge that as the agent for this property is located overseas, your information may not be handled in accordance with the privacy laws applicable to this website.
Property ID: 310109484475
Original Property ID: EDENI-118928572* THIS SERVICE MAY CONTAIN TRANSLATIONS POWERED BY GOOGLE. GOOGLE DISCLAIMS ALL WARRANTIES RELATED TO THE TRANSLATIONS, EXPRESS OR IMPLIED, INCLUDING ANY WARRANTIES OF ACCURACY, RELIABILITY, AND ANY IMPLIED WARRANTIES OF MERCHANTABILITY, FITNESS FOR A PARTICULAR PURPOSE AND NONINFRINGEMENT.
Similar Properties
These similar properties are shown based on the property type and distance to this listing.