

QUILLAN, Languedoc-Roussillon 11500
 6
6 7
7|House
AUD $807,466
EUR €498,000
Published on: 03 Sep 2026
Last updated on: 29 Sep 2026
Property ID: 310119782606
Translate to English
QUILLAN, Occitanie 11500
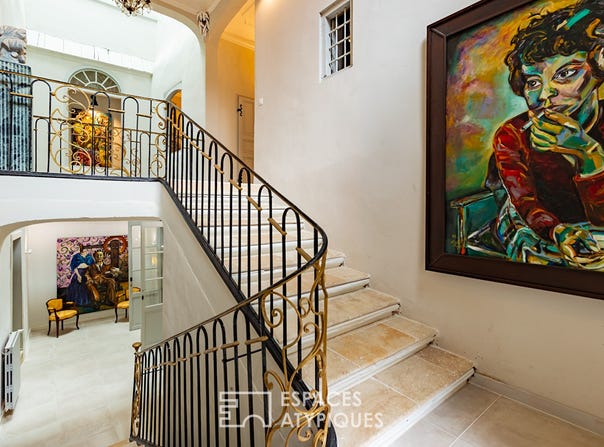
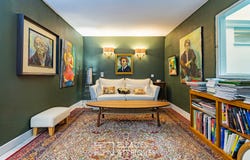
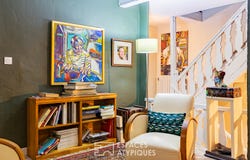
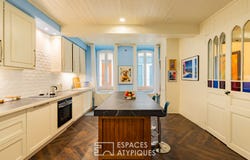
Behind its discreet façade, this elegant nineteenth? century reveals a singular universe where heritage, architecture and artistic creation dialogue with a rare harmony. Completely reinvented, the property has six bedrooms and generous volumes organized around a spectacular central atrium. The true backbone of the house, it diffuses natural light on all levels thanks to its open walkways and its remarkable high ceilings, offering a feeling of space unexpected in a village house. As soon as you enter, the monumental stone and ironwork staircase sets the tone. The perspectives, the play of light and the architectural details give the whole a strong identity, sublimated by a collection of contemporary works that accompanies each space without ever overshadowing it. The kitchen, completely renovated, combines conviviality and functionality around a large central island. Designed as a real living space, it is extended by an office space as well as plenty of storage space dedicated to provisions and the wine cellar. Opposite it, the dining room retains all the elegance of its history with its old cement tiles and its vaulted niches of baroque inspiration. The upper floors reveal a succession of intimate lounges, bedrooms with generous volumes and carefully renovated bathrooms. Each room has its own personality, from preserved old materials, high ceilings, fireplaces, woodwork and bold colour palettes that give the house a true artistic identity. The master suite seduces with its volumes, its exposed beams and its integrated shower room, while the majestic bathroom in deep blue and gold tones elegantly revisits the classic codes in a resolutely contemporary spirit. On the top level, the old attic has been transformed into a vast artist's studio bathed in light, opening onto a terrace overlooking the roofs of the village and the spectacular reliefs of the Upper Aude Valley. An inspiring space that can just as easily accommodate a workshop, an office, a reception room or a wellness area. Outside, an intimate courtyard extends the living spaces for summer meals, while the rooftop terrace offers a privileged panorama of the surrounding mountains. This atypical property will appeal to architecture lovers, artists, families looking for a residence of character or even those with high-end hospitality projects. Ideally located, the house benefits from a privileged environment with quick access to Carcassonne, Perpignan, Spain and the Mediterranean. The famous Cathar castles, the gorges of the Aude, the swimming lakes, the hiking trails, cycling, horseback riding and white water sports make up an exceptional living environment, in the heart of a preserved nature. A rare address where architecture becomes emotion and where each level tells a new story. Your contact: Laura COSTES ENERGY CLASS: C / CLIMATE CLASS: C Estimated annual energy expenditure for standard use: between 3,470 and 4,700 per year. Information on the risks to which this property is exposed is available on the Géorisques website:
Property Details
Basic Info
Outdoor Feature
Basic Info
Property Type
House
Land Size
196.00 m2
Building Size
480.00 m2
Rooms
6 bedroom(s), 7 bathroom(s)
Address
QUILLAN, Languedoc-Roussillon 11500
Contact Agent

ESPACES ATYPIQUES Global - ESPACES ATYPIQUES Aude
Contact Agent
Contact Agent
Email enquiry to ESPACES ATYPIQUES Global - ESPACES ATYPIQUES Aude
ESPACES ATYPIQUES Global - ESPACES ATYPIQUES Aude
What's your enquiry about?
By clicking "Submit", you accept our Privacy Policy and acknowledge that as the agent for this property is located overseas, your information may not be handled in accordance with the privacy laws applicable to this website.
Property ID: 310119782606
Original Property ID: EDENI-120025884* THIS SERVICE MAY CONTAIN TRANSLATIONS POWERED BY GOOGLE. GOOGLE DISCLAIMS ALL WARRANTIES RELATED TO THE TRANSLATIONS, EXPRESS OR IMPLIED, INCLUDING ANY WARRANTIES OF ACCURACY, RELIABILITY, AND ANY IMPLIED WARRANTIES OF MERCHANTABILITY, FITNESS FOR A PARTICULAR PURPOSE AND NONINFRINGEMENT.
Similar Properties
These similar properties are shown based on the property type and distance to this listing.