

Quéven, Brittany 56530
 6
6 2
2|House
AUD $954,265
EUR €588,000
Published on: 03 Sep 2026
Last updated on: 29 Sep 2026
Property ID: 310119776889
Translate to English
Quéven, Brittany 56530
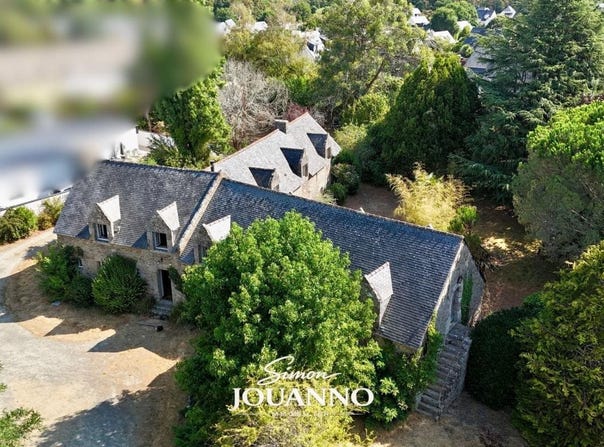
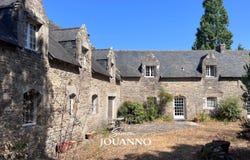
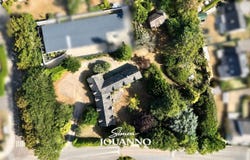
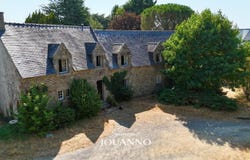
In the heart of Quéven, close to the town center and Lorient, this property combines features that have become rare in the area: a stone-built structure offering approximately 350 m² of living potential, a small independent cottage, and more than 4,000 m² of building land. The appeal of the location lies as much in the character of the existing structure as in the various possibilities for the property's evolution. It could regain its function as a large family home with a park, be subject to rehabilitation into multiple housing units, or be connected to a land division. A professional project can also be considered according to the planned activity, and in all cases, it is subject to urban planning rules and necessary permits. The main building forms a large stone farmhouse partially organized in an L-shape. While an overall renovation is to be anticipated, the existing layout already makes it easy to understand the volumes and possibilities of the building. On the ground floor, a wide hallway serves the different parts of the house. There is a large living room with a fireplace, an independent kitchen, several additional rooms, and a second living room leading to a large bedroom, a dressing area, and a bathroom with a toilet. A boiler room equipped with an oil boiler and an independent toilet complete this level. The numerous openings and different accesses allow for connecting the ground floor to the garden and could facilitate a future redistribution of spaces. Upstairs, the landing serves at least four bedrooms, a large additional room that could host another bedroom or a new living area, several water points, a bathroom, two toilets, and storage spaces. A vast attic further extends the available areas. This level also benefits from independent access from the outside, an interesting element when considering a possible division of the building. A few meters from the farmhouse, a stone cottage with a fireplace adds an additional identity to the property. Currently needing complete rehabilitation, it could be integrated into a global project and regain independent use depending on the technical possibilities. The park, planted and generously sized, also includes a well and offers significant parking capabilities. The roof and framework of the main building are generally in good condition, although some repairs and the creation of gutters may need to be included in the renovation plan. The property is currently heated with oil. Finally, the property benefits from a particularly advantageous location in the town of Quéven, with its shops and services quickly accessible and easily reaching Lorient. The Kerzec park, located on Kervégant street, also constitutes a true natural space in the city center and integrates into the paths leading to the wooded areas and then to the banks of the Scorff. Beyond the existing house, it is thus the land, the built surfaces, and their potential for evolution that give all its interest to this property. Large family residence, heritage rehabilitation, creation of multiple housing units, land division or professional project: several scenarios can be studied. I can assist buyers in analyzing the chosen project and its compatibility with applicable urban planning rules. Energy class: F / Climate class: F Energy audit completed.
Property Details
Basic Info
Basic Info
Property Type
House
Land Size
4,047.00 m2
Building Size
350.00 m2
Rooms
6 bedroom(s), 2 bathroom(s)
Address
Quéven, Brittany 56530
Contact Agent
Contact Agent
Email enquiry to LE NIID
What's your enquiry about?
By clicking "Submit", you accept our Privacy Policy and acknowledge that as the agent for this property is located overseas, your information may not be handled in accordance with the privacy laws applicable to this website.
Property ID: 310119776889
Original Property ID: GRCCI-Azxi4gmjkymj3br7* THIS SERVICE MAY CONTAIN TRANSLATIONS POWERED BY GOOGLE. GOOGLE DISCLAIMS ALL WARRANTIES RELATED TO THE TRANSLATIONS, EXPRESS OR IMPLIED, INCLUDING ANY WARRANTIES OF ACCURACY, RELIABILITY, AND ANY IMPLIED WARRANTIES OF MERCHANTABILITY, FITNESS FOR A PARTICULAR PURPOSE AND NONINFRINGEMENT.
Similar Properties
These similar properties are shown based on the property type and distance to this listing.