

Puiseaux, Centre-Val de Loire 45390
 3
3|House
AUD $389,347
EUR €240,000
Published on: 29 Aug 2026
Last updated on: 29 Sep 2026
Property ID: 310109948516
Translate to English
Puiseaux, Centre-Val de Loire 45390
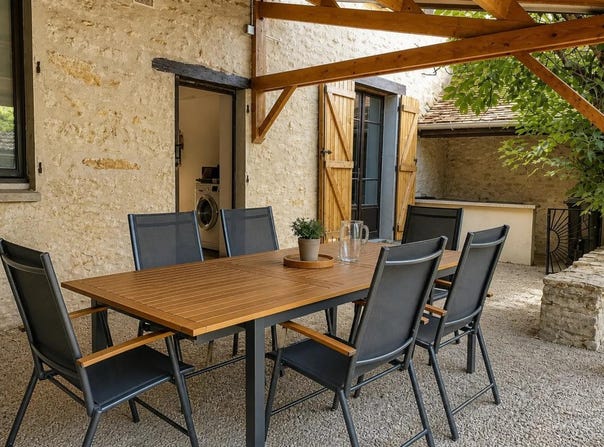
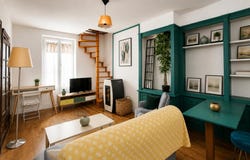
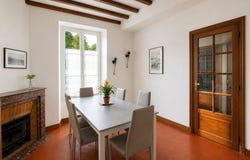
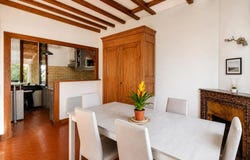
House with apartment, terrace and outbuilding Discover this residential house offering 4 to 6 rooms depending on the desired layout, completed by a furnished apartment on the 3rd floor, all on a plot of 534 m². The house consists of: On the ground floor: a double through entrance, offering a beautiful circulation between the different spaces. You will find a living room of 20 m², benefiting from a pleasant through light and equipped with a pellet stove, a staircase allows access to a bedroom located upstairs. A living room of 13.55 m² with kitchen area of 4.95 m². A separate toilet completes this level. Upstairs: A bedroom of 11.78 m² with large built-in wardrobe A room of 7.57 m², which can be used as a baby room, office, dressing room or space according to your needs. A bedroom of 15.70 m², benefiting from a beautiful through light and with its private staircase. A bathroom of 5.17 m² On the 3rd floor, a furnished apartment of approximately 49.74 m² is a real asset for the property. It includes: A large living room of 24.25 m² An open kitchen of 6.71 m² A bedroom of 11 m² A shower room of 6.27 m² A separate toilet. This space can be ideal for independent accommodation for a loved one, to receive family and friends or to develop a personal project. Exteriors and outbuildings: Outside, you will enjoy a large terrace of 58 m², with direct access to the cellar, ideal for enjoying the sunny days. The property also has several ancillary spaces: An outbuilding of about 20 m² A lean-to of about 30 m² A wooded plot Equipment and additional information - Electric heating and/or pellet stove - PVC double glazing with aluminium shutters at the front of the house - Wooden double glazing with wooden shutters largely at the rear - Property tax: 664 - DPE: D A refreshment is to be expected in order to bring the place back to your taste and reveal the full potential of this house. A property with many possibilities, with its beautiful volumes, its apartment, its large terrace and its outbuildings. An ideal property for a family, an investment project or for those looking for a house with complementary spaces. Nearby: nursery and elementary schools, college, Intermarché supermarket with petrol station, bakeries, local shops, pharmacy, doctors, restaurants, sports facilities, swimming pool, library and municipal services. The main shops and services are within easy reach of the house. Train station, bus and motorway nearby. Legal notice: The information presented in this advertisement has been carefully gathered by Zefir from the information available at the time of writing. It is provided for information purposes only and is intended to give you an overview, without replacing the mandatory regulatory diagnoses or the technical and administrative verifications usually carried out in the context of a real estate project, such as the study of urban planning rules, easements or cadastral documents. For any official information on natural, mining or technological risks, we invite you to consult the Georisks department. Zefir's ambition is to support you with transparency and rigour at each stage of your acquisition process. Our team remains available to answer your questions and guide you in your steps. If you have any questions, contact Zefir on 07 57 91 70 93.
Property Details
Basic Info
Indoor Feature
Outdoor Feature
Basic Info
Property Type
House
Land Size
530.00 m2
Building Size
142.00 m2
Rooms
3 bedroom(s)
Address
Puiseaux, Centre-Val de Loire 45390
Contact Agent
Contact Agent
Email enquiry to ZEFIR IMMOBILIER
Camille Lambert
What's your enquiry about?
By clicking "Submit", you accept our Privacy Policy and acknowledge that as the agent for this property is located overseas, your information may not be handled in accordance with the privacy laws applicable to this website.
Property ID: 310109948516
Original Property ID: EDENI-119899942* THIS SERVICE MAY CONTAIN TRANSLATIONS POWERED BY GOOGLE. GOOGLE DISCLAIMS ALL WARRANTIES RELATED TO THE TRANSLATIONS, EXPRESS OR IMPLIED, INCLUDING ANY WARRANTIES OF ACCURACY, RELIABILITY, AND ANY IMPLIED WARRANTIES OF MERCHANTABILITY, FITNESS FOR A PARTICULAR PURPOSE AND NONINFRINGEMENT.
Similar Properties
These similar properties are shown based on the property type and distance to this listing.